Thoughtfully Remastered. Beautifully Updated. Completely Move-In Ready.
Welcome to 6882 E Rustic Dr—a beautifully remastered Parker home where thoughtful updates, modern style, and comfortable living come together. Offering 4 bedrooms, 3 baths, and over 2,700 square feet of thoughtfully updated living space. Remastered from top to bottom, this home combines modern style, comfort, and peace of mind.
Step inside to discover a completely refreshed interior featuring new custom kitchen cabinetry, countertops, and appliances, beautifully updated bathrooms, new carpet, fresh interior paint, and new LED recessed lighting throughout. The result is a clean, polished feel that is both stylish and inviting.
The extensive improvements continue outside with a new roof, new A/C, brand-new driveway, fresh exterior paint, and professional landscaping—meaning the big-ticket work has already been done.
The versatile floor plan offers plenty of room to live, work, relax, and entertain. With distinct spaces across three levels, there’s flexibility for everyone—from quiet retreats and home offices to movie nights, guests, hobbies, and gatherings.
Outside, the nearly quarter acre lot offers room to enjoy Colorado’s beautiful seasons, with professionally landscaped grounds providing a polished backdrop for morning coffee, summer evenings, and weekend get-togethers.
Located in an established Parker neighborhood within walking distance to downtown and less than 2.5 miles to E-470, this home offers the ideal combination of turnkey living, generous space, and a convenient location with NO HOA. There’s nothing here that needs to be put on the “someday” list—the work has already been done.
Remastered from top to bottom. Updated with intention. Ready for you to move right in.
If you’ve been searching for a Parker home that combines the character and space of an established property with the finish and peace of mind of a thoughtfully renovated home, your search ends here.
For sale
$650,000
6882 E Rustic Drive, Parker, CO 80138
4beds
2,726sqft
Single Family Residence
Built in 1981
10,018 Square Feet Lot
$-- Zestimate®
$238/sqft
$-- HOA
What's special
- 3 days |
- 392 |
- 45 |
Zillow last checked:
Listing updated:
Listed by:
Jenna Walton 720-474-7738 Jenna@TheWaltonGroupCO.com,
Keller Williams Real Estate LLC
Source: REcolorado as distributed by MLS GRID,MLS#: 8900984
Facts & features
Interior
Bedrooms & bathrooms
- Bedrooms: 4
- Bathrooms: 3
- Full bathrooms: 1
- 3/4 bathrooms: 1
- 1/2 bathrooms: 1
- Main level bathrooms: 1
Bedroom
- Description: Massive Primary With Private Deck, Walk In Closet And En Suite
- Features: Primary Suite
- Level: Upper
Bedroom
- Description: Secondary Primary With Access To Bathroom
- Features: Primary Suite
- Level: Upper
Bedroom
- Level: Upper
Bedroom
- Level: Upper
Bathroom
- Level: Main
Bathroom
- Description: Fully Updated 3/4 Bath In Primary Bedroom
- Features: En Suite Bathroom, Primary Suite
- Level: Upper
Bathroom
- Description: Fully Updated Shared Full Bath With Access To Second Primary
- Features: En Suite Bathroom, Primary Suite
- Level: Upper
Bonus room
- Description: Great Office Or Flex Space. This Room Is Not A Conforming Bedroom.
Dining room
- Level: Main
Family room
- Level: Main
Family room
- Level: Basement
Kitchen
- Description: Additional Eat In Kitchen With Space For A Small Table
- Level: Main
Living room
- Description: Large Front Living Room With Bay Window
- Level: Main
Heating
- Forced Air
Cooling
- Central Air
Appliances
- Included: Convection Oven, Cooktop, Dishwasher, Disposal, Dryer, Microwave, Oven, Refrigerator, Washer
Features
- Ceiling Fan(s), Eat-in Kitchen, Kitchen Island, Pantry, Primary Suite, Quartz Counters
- Flooring: Carpet, Tile, Wood
- Windows: Bay Window(s)
- Basement: Finished
- Number of fireplaces: 1
- Fireplace features: Family Room, Wood Burning
Interior area
- Total structure area: 2,726
- Total interior livable area: 2,726 sqft
- Finished area above ground: 2,138
- Finished area below ground: 456
Property
Parking
- Total spaces: 2
- Parking features: Garage - Attached
- Attached garage spaces: 2
Features
- Levels: Two
- Stories: 2
- Patio & porch: Deck, Front Porch, Patio
- Exterior features: Balcony
Lot
- Size: 10,018 Square Feet
- Features: Irrigated, Landscaped, Level, Sprinklers In Front, Sprinklers In Rear
Details
- Parcel number: R0236161
- Zoning: SR
- Special conditions: Short Sale
Construction
Type & style
- Home type: SingleFamily
- Property subtype: Single Family Residence
Materials
- Concrete, Wood Siding
- Foundation: Slab
Condition
- Year built: 1981
Utilities & green energy
- Sewer: Public Sewer
Community & HOA
Community
- Subdivision: Parker North
HOA
- Has HOA: No
Location
- Region: Parker
Financial & listing details
- Price per square foot: $238/sqft
- Annual tax amount: $3,239
- Date on market: 8/12/2026
- Listing terms: Cash,Conventional,FHA,VA Loan
- Exclusions: Staging Items
- Ownership: Corporation/Trust
Estimated market value
Not available
Estimated sales range
Not available
Not available
Price history
| Date | Event | Price |
|---|---|---|
| 8/12/2026 | Listed for sale | $650,000$238/sqft |
Source:  REcolorado as distributed by MLS GRID #8900984 Report a problem REcolorado as distributed by MLS GRID #8900984 Report a problem | ||
Public tax history
Tax history is unavailable.
Monthly payment
Est. payment
Payment breakdown
Explore the cost of this home by adjusting the details. Changes won't be saved.Climate risks
Neighborhood: 80138
Nearby schools
GreatSchools rating
- 8/10Pine Lane Elementary SchoolGrades: PK-6Distance: 1.6 mi
- 4/10Sierra Middle SchoolGrades: 7-8Distance: 1.3 mi
- 8/10Chaparral High SchoolGrades: 9-12Distance: 2.8 mi
Schools provided by the listing agent
- Elementary: Pioneer
- Middle: Sierra
- High: Chaparral
- District: Douglas RE-1
Source: REcolorado as distributed by MLS GRID. This data may not be complete. We recommend contacting the local school district to confirm school assignments for this home.
- $431,0004 bd3 ba2.1k sqft6882 Rustic Dr, Parker, CO 80138Sold
- $541,1003 bd3 ba1.9k sqft6900 Rustic Dr, Parker, CO 80138Off Market
- $541,8003 bd3 ba2.8k sqft6870 Rustic Dr, Parker, CO 80138Off Market

- $584,2004 bd3 ba2.8k sqft6891 Rustic Dr, Parker, CO 80138Off Market
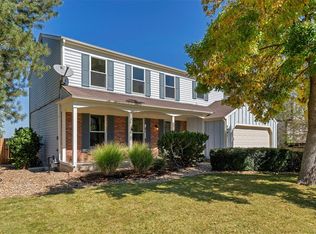
- $549,4003 bd3 ba1.9k sqft6891 Landmark Dr, Parker, CO 80138Off Market
- $580,7004 bd4 ba2.8k sqft6914 E Rustic Dr, Parker, CO 80138Off Market
- $545,4004 bd3 ba2k sqft6871 Rustic Dr, Parker, CO 80138Off Market
- $548,7004 bd3 ba2.1k sqft6873 Landmark Dr, Parker, CO 80138Off Market
A local agent can set up tours, give advice and negotiate with sellers.
Similar homes
- $699,9004 bd3 ba3.5k sqft20820 Omaha Avenue, Parker, CO 80138For Sale

 MLS ID #8311539, Brad Dunevitz, Redfin Corporation. REcolorado as distributed by MLS GRID
 - $639,9005 bd4 ba2.5k sqft10526 Berthoud Way, Parker, CO 80134For Sale
 MLS ID #4156213, Brittney Ostransky, Real Broker, LLC DBA Real. REcolorado as distributed by MLS GRID
 - $559,9993 bd2 ba2.3k sqft20371 Willowbend Lane, Parker, CO 80138For Sale
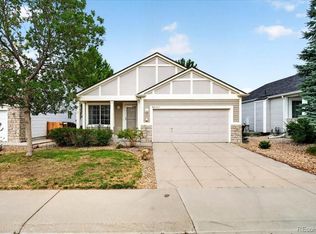 MLS ID #4818851, Jodie Ann Walko, Keller Williams Preferred Realty. REcolorado as distributed by MLS GRID
 - $650,0004 bd3 ba2.2k sqft10382 Nottingham Drive, Parker, CO 80134For Sale
 MLS ID #4991744, Shaylin Werner, RE/MAX Professionals. REcolorado as distributed by MLS GRID
 - $640,0005 bd3 ba2.8k sqft19191 E Clear Creek Drive, Parker, CO 80134For SaleMLS ID #9693220, David Cox, Cox Real Estate Group. REcolorado as distributed by MLS GRID
- $640,0005 bd3 ba3.4k sqft21499 E Nassau Avenue, Aurora, CO 80013For SaleMLS ID #5811831, Yuliya Strizhenko, Coldwell Banker Realty 24. REcolorado as distributed by MLS GRID
- $650,0004 bd4 ba3.2k sqftCompark, Parker, CO 80134For SaleMLS ID #2497384, Jayson Holland, Listings.com. REcolorado as distributed by MLS GRID
- $599,9993 bd3 ba2.1k sqft9676 Silverberry Circle, Littleton, CO 80129For SaleMLS ID #1680986, David DiPetro, Serhant Colorado LLC. REcolorado as distributed by MLS GRID
- $575,0004 bd2 ba2.1k sqft3148 E Maplewood Ave, Centennial, CO 80121For Sale
 MLS ID #1066292, Symantha Rodriguez, Compass-Denver. IRES as distributed by MLS GRID
 - $715,0005 bd3 ba2.7k sqft5189 Red Oak Way, Parker, CO 80134For SaleMLS ID #8085882, Liliana Parra, Equity Colorado Real Estate. REcolorado as distributed by MLS GRID
- $649,0004 bd3 ba1.9k sqft487 Chiswick Circle, Highlands Ranch, CO 80126For SaleMLS ID #4292400, Seyla Choban, EXIT Realty DTC, Cherry Creek, Pikes Peak.. REcolorado as distributed by MLS GRID
- $405,0003 bd4 ba1.6k sqft10742 Foxwood Court, Parker, CO 80138For SaleMLS ID #8777467, Griffin Ignelzi, Griffin Home Solutions, LLC. REcolorado as distributed by MLS GRID
- $595,0005 bd3 ba2.6k sqft4582 S Fraser Way, Aurora, CO 80015For SaleMLS ID #4981198, Marcyndah Cosner, Coldwell Banker Realty 44. REcolorado as distributed by MLS GRID
- $585,0004 bd3 ba1.8k sqft9712 Queenscliffe Dr, Highlands Ranch, CO 80130For SaleMLS ID #1065554, Skylar Visnack, Compass-Denver. IRES as distributed by MLS GRID
- $600,0004 bd3 ba3.5k sqft10939 E Harvard Drive, Aurora, CO 80014For SaleMLS ID #5082129, Karla Painter, Engel and Volkers: Castle Rock & Castle Pines. REcolorado as distributed by MLS GRID
- $575,0005 bd4 ba2.7k sqft763 S Ouray Street, Aurora, CO 80017For SaleMLS ID #3785138, Eric Ybarra, HomeSmart. REcolorado as distributed by MLS GRID
- $584,9994 bd3 ba2.7k sqft5140 E Hanover Place, Castle Rock, CO 80104For SaleMLS ID #3256357, Andrew Livingston, Freedom Realty Group LLC. REcolorado as distributed by MLS GRID
- $600,0005 bd4 ba2.9k sqft5134 S Ukraine Street, Aurora, CO 80015For SaleMLS ID #6249880, Bernadette England, Redfin Corporation. REcolorado as distributed by MLS GRID
- $500,0005 bd4 ba2.6k sqft4541 S Joplin Street, Aurora, CO 80015For SaleMLS ID #3309273, Valerie Beaudoin, Berkshire Hathaway HomeServices Colorado Real Estate, LLC. REcolorado as distributed by MLS GRID
- $499,0003 bd4 ba2.5k sqft2212 S Nome Court, Aurora, CO 80014For SaleMLS ID #6422624, Liz Poladsky, Compass - Denver. REcolorado as distributed by MLS GRID
