Skip main navigation
Sold
  • $340,000

    6882 Equality Blvd, Carmel, IN 46033

    3beds
    1,710sqft
    Residential, Townhouse
    Built in 2022
    1,306 Square Feet Lot
    $352,900 Zestimate®
    $199/sqft
    $2,573 Estimated rent

    Home value

    $352,900

    $335,000 - $374,000

    $2,573/mo

    Zestimate® history
    Loading
    Loading...

    Owner options

    List your home for rent

    $2,573/mo

    Rent Zestimate®

    Find your next renter with Zillow Rental Manager. Plus, with online applications, you can quickly screen prospective tenants – for free.

    Learn more

    $2,573/mo

    Rent Zestimate®

    Refinance and save

    $2,433/mo

    Est. payment

    Refinancing to a lower rate could help reduce your monthly payments and save thousands over the life of the loan.

    See today's rates

    $2,433/mo

    Est. payment

    Explore your selling options

    Work with a Zillow partner agent

    Leverage their expertise and Zillow's premium Showcase listings to get your home seen by more buyers.

    Get started

    List with your own agent

    Get your home in front of millions of buyers by listing it on Zillow.

    Learn how to do it

    Sell it yourself

    Take full control of how buyers see your home on Zillow by listing For Sale by Owner (FSBO).

    List your home

    What's special

    Modern finishesQuartz countertopQuartz countertopsPrimary suiteDouble sinksHearth roomLuxurious en-suite bath
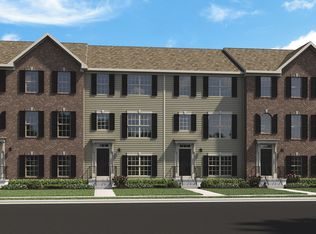
    Look no further!!! This stunning Lennar Lockerbie floorplan is an updated 3-bedroom, 2 full & 2 half-bathroom townhome is in perfect condition with over $20,000 in added extras by the seller! Enter through the Larson Platinum retractable screen door with a gorgeous new Kichler chandelier. All windows have custom Window Valet designer roller shades. Inside, you'll find an open floorplan with multiple areas to spread out, including a large kitchen that flows into the hearth room plus entry to the deck space, & an additional space for either another living area or spacious dining room. There is also a versatile flex room in the lower level-perfect for a home office, gym, or additional entertainment space. The gourmet chef's kitchen features quartz countertops, a gorgeous backsplash, stainless steel appliances with gas range, oversized island, & Shelf Genie pantry & cabinet system. Upstairs, the primary suite is a true retreat, with a beautiful tray ceiling and a luxurious en-suite bath with quartz countertops, double sinks, and a huge walk-in shower with seating. It also boasts a walk-in closet customized by Closets By Design. Additional bedrooms provide ample space for family, guests, or a home office, and all bedrooms include new stylish Hunter ceiling fans. The upstairs laundry features an upscale washer & dryer, new cabinets & a quartz countertop for folding. Even the garage has been completely finished out with paint and a gorgeous epoxy floor. With modern finishes, contemporary design, and low-maintenance living, this nearly new home is completely move-in ready! Located in an amazing area with endless shopping, dining, parks, schools (walking distance to The Play School at Legacy) and entertainment just steps away, this home offers both luxury and convenience.

    Zillow last checked:

    Listing updated:

    Listed by:

    Beth Liller 317-997-8131,

    Compass Indiana, LLC

    Bought with:

    Stephen Clark

    Compass Indiana, LLC

    Angelo Caruso

    Compass Indiana, LLC

    Source: MIBOR as distributed by MLS GRID,MLS#: 22025140MLS Logo

    Facts & features

    Interior

    Bedrooms & bathrooms
    • Bedrooms: 3
    • Bathrooms: 4
    • Full bathrooms: 2
    • 1/2 bathrooms: 2
    • Main level bathrooms: 2
    Primary bedroom
    • Level: Upper
    • Area: 169 Square Feet
    • Dimensions: 13x13
    Bedroom 2
    • Level: Upper
    • Area: 99 Square Feet
    • Dimensions: 9x11
    Bedroom 3
    • Level: Upper
    • Area: 81 Square Feet
    • Dimensions: 9x9
    Breakfast room
    • Features: Luxury Vinyl Plank
    • Level: Main
    • Area: 64 Square Feet
    • Dimensions: 8x8
    Great room
    • Features: Luxury Vinyl Plank
    • Level: Main
    • Area: 154 Square Feet
    • Dimensions: 11x14
    Kitchen
    • Features: Luxury Vinyl Plank
    • Level: Main
    • Area: 96 Square Feet
    • Dimensions: 12x8
    Living room
    • Features: Luxury Vinyl Plank
    • Level: Main
    • Area: 121 Square Feet
    • Dimensions: 11x11
    Play room
    • Features: Luxury Vinyl Plank
    • Level: Main
    • Area: 198 Square Feet
    • Dimensions: 11x18
    Heating
    • Natural Gas, High Efficiency (90%+ AFUE )
    Cooling
    • Central Air
    Appliances
    • Included: Dishwasher, Dryer, Electric Water Heater, Disposal, MicroHood, Microwave, Gas Oven, Refrigerator, Washer
    • Laundry: Laundry Closet, Upper Level
    Features
    • Attic Access, Breakfast Bar, Tray Ceiling(s), Kitchen Island, Ceiling Fan(s), Eat-in Kitchen, Pantry, Smart Thermostat, Walk-In Closet(s)
    • Windows: Wood Work Painted
    • Has basement: No
    • Attic: Access Only
    Interior area
    • Total structure area: 1,710
    • Total interior livable area: 1,710 sqft

    Property

    Parking
    • Total spaces: 2
    • Parking features: Attached
    • Attached garage spaces: 2
    • Details: Garage Parking Other(Finished Garage, Garage Door Opener, Keyless Entry)
    Features
    • Levels: Three Or More
    • Patio & porch: Covered, Deck
    • Exterior features: Balcony, Smart Lock(s)
    Lot
    • Size: 1,306 Square Feet
    • Features: Curbs, Sidewalks, Street Lights, Trees-Small (Under 20 Ft)
    Details
    • Parcel number: 291023024113000018
    • Horse amenities: None

    Construction

    Type & style
    • Home type: Townhouse
    • Architectural style: Traditional
    • Property subtype: Residential, Townhouse
    • Attached to another structure: Yes
    Materials
    • Cement Siding
    • Foundation: Slab
    Condition
    • Updated/Remodeled
    • New construction: No
    • Year built: 2022
    Details
    • Builder name: Lennar

    Utilities & green energy

    • Water: Public

    Community & HOA

    Community
    • Features: Curbs, Pool, Sidewalks, Street Lights
    • Subdivision: Windward At Legacy
    HOA
    • Has HOA: Yes
    • Amenities included: Playground, Pool, Snow Removal, Trail(s), Insurance, Maintenance Grounds, Maintenance, Management
    • Services included: Entrance Common, Insurance, Maintenance Grounds, Maintenance, Management
    • HOA fee: $318 quarterly
    • HOA phone: 765-701-4144
    Location
    • Region: Carmel

    Financial & listing details

    • Price per square foot: $199/sqft
    • Tax assessed value: $320,300
    • Annual tax amount: $1,532
    • Date on market: 3/12/2025
    • Cumulative days on market: 160 days

    Price history

    DateEventPrice
    10/7/2025Listing removed$2,500$1/sqft
    Source: MIBOR as distributed by MLS GRID #22063429 Report a problem
    9/17/2025Sold$340,000-9.3%$199/sqft
    Source: MIBOR as distributed by MLS GRID #22025140 Report a problem
    9/17/2025Listed for rent$2,500$1/sqft
    Source: MIBOR as distributed by MLS GRID #22063429 Report a problem
    8/24/2025Pending sale$374,900$219/sqft
    Source: MIBOR as distributed by MLS GRID #22025140 Report a problem
    8/14/2025Price change$374,900-1.3%$219/sqft
    Source: MIBOR as distributed by MLS GRID #22025140 Report a problem
    7/16/2025Price change$379,900-1.3%$222/sqft
    Source: MIBOR as distributed by MLS GRID #22025140 Report a problem
    6/5/2025Price change$385,000-1%$225/sqft
    Source: MIBOR as distributed by MLS GRID #22025140 Report a problem
    5/14/2025Price change$388,900-0.3%$227/sqft
    Source: MIBOR as distributed by MLS GRID #22025140 Report a problem
    4/2/2025Price change$389,900-2.5%$228/sqft
    Source: MIBOR as distributed by MLS GRID #22025140 Report a problem
    3/12/2025Listed for sale$399,900+14.3%$234/sqft
    Source: MIBOR as distributed by MLS GRID #22025140 Report a problem
    5/22/2023Sold$349,995$205/sqft
    Source: MIBOR as distributed by MLS GRID #21913248 Report a problem
    4/21/2023Pending sale$349,995$205/sqft
    Source: MIBOR as distributed by MLS GRID #21913248 Report a problem
    4/18/2023Price change$349,995-2.2%$205/sqft
    Source: MIBOR as distributed by MLS GRID #21913248 Report a problem
    4/11/2023Price change$357,995-0.6%$209/sqft
    Source: MIBOR as distributed by MLS GRID #21913248 Report a problem
    3/28/2023Listed for sale$359,995$211/sqft
    Source: Lennar Homes Report a problem

    Public tax history

    YearProperty taxesTax assessment
    2025$3,540 +131%$320,300 -3.4%
    2024$1,533 +12279.3%$331,500 +89.8%
    2023$12 $174,700 +29016.7%
    2022-- $600
    Find assessor info on the county website

    Neighborhood: 46033

    Nearby schools

    GreatSchools rating
    Schools provided by the listing agent
    • Elementary: Prairie Trace Elementary School
    • Middle: Clay Middle School

    Source: MIBOR as distributed by MLS GRID. This data may not be complete. We recommend contacting the local school district to confirm school assignments for this home.

    Get a cash offer in 3 minutes
    Find out how much your home could sell for in as little as 3 minutes with a no-obligation cash offer.
    Estimated market value
    $352,900
    Get a cash offer in 3 minutes
    Find out how much your home could sell for in as little as 3 minutes with a no-obligation cash offer.
    Estimated market value
    $352,900