FENCED BACKYARD, READY TO MOVE IN This charming two bedroom, one-bathroom, under 1000 sq ft home in Irvington could be the perfect place for you to call home. The brick home has been recently updated with a granite countertop in the bathroom, ceiling fans, and lovely custom tile work in the kitchen. The kitchen features a full size pantry. Fresh paint throughout this home that sits on just over an acre, with plenty of shade trees in the fenced backyard- making it perfect for entertaining friends, family, and pets, or for simply enjoying nature. Check out the brand new shed in the backyard for extra storage which is always a plus. This home is on a cul de sac that adds to creating a caring neighborhood atmosphere.
Closed
$130,500
6882 Forest Glenn Ct, Irvington, AL 36544
2beds
864sqft
Residential
Built in 1994
0.34 Acres Lot
$151,300 Zestimate®
$151/sqft
$1,026 Estimated rent
Home value
$151,300
$144,000 - $159,000
$1,026/mo
Zestimate® history
Owner options
List your home for rent
$1,026/mo
Rent Zestimate®
Find your next renter with Zillow Rental Manager. Plus, with online applications, you can quickly screen prospective tenants – for free.
$1,026/mo
Rent Zestimate®
Refinance and save
$817/mo
Est. payment
Refinancing to a lower rate could help reduce your monthly payments and save thousands over the life of the loan.
$817/mo
Est. payment
Explore your selling options
Work with a Zillow partner agent
Leverage their expertise and Zillow's premium Showcase listings to get your home seen by more buyers.
Get startedList with your own agent
Get your home in front of millions of buyers by listing it on Zillow.
Learn how to do itSell it yourself
Take full control of how buyers see your home on Zillow by listing For Sale by Owner (FSBO).
List your homeWhat's special
Fresh paint throughoutBrick homeBrand new shedGranite countertopCeiling fansCul de sacFenced backyard
Zillow last checked:
Listing updated:
Listed by:
Jane Spicciani 251-423-0700,
Salt Coast Realty, Inc
Bought with:
Paige Tanner
RE/MAX Legacy Group
Source: Baldwin Realtors,MLS#: 358005
Facts & features
Interior
Bedrooms & bathrooms
- Bedrooms: 2
- Bathrooms: 1
- Full bathrooms: 1
- Main level bedrooms: 2
Rooms
- Room types: Living Room
Primary bedroom
- Level: Main
- Area: 120
- Dimensions: 12 x 10
Bedroom 2
- Level: Main
- Area: 110
- Dimensions: 10 x 11
Dining room
- Level: Main
- Area: 71
- Dimensions: 7.1 x 10
Kitchen
- Level: Main
- Area: 80
- Dimensions: 8 x 10
Living room
- Level: Main
- Area: 206.4
- Dimensions: 16 x 12.9
Heating
- Electric
Cooling
- Ceiling Fan(s)
Appliances
- Included: Electric Range, Refrigerator
- Laundry: Outside
Features
- Flooring: Tile
- Has basement: No
- Has fireplace: No
Interior area
- Total structure area: 864
- Total interior livable area: 864 sqft
Property
Parking
- Total spaces: 2
- Parking features: Carport
- Carport spaces: 1
Features
- Levels: One
- Stories: 1
- Fencing: Fenced
- Has view: Yes
- View description: None
- Waterfront features: No Waterfront
Lot
- Size: 0.34 Acres
- Dimensions: 192 x 78
- Features: Cul-De-Sac
Details
- Parcel number: 38 04 20 0 000 003.076
- Zoning description: Single Family Residence
Construction
Type & style
- Home type: SingleFamily
- Architectural style: Ranch
- Property subtype: Residential
Materials
- Brick, Block
- Roof: Composition
Condition
- Resale
- New construction: No
- Year built: 1994
Utilities & green energy
- Electric: Alabama Power
Community & HOA
Community
- Subdivision: Forest Glenn
HOA
- Has HOA: No
Location
- Region: Irvington
Financial & listing details
- Price per square foot: $151/sqft
- Tax assessed value: $101,800
- Annual tax amount: $800
- Price range: $130.5K - $130.5K
- Date on market: 2/20/2024
- Ownership: Whole/Full
Price history
| Date | Event | Price |
|---|---|---|
| 3/29/2024 | Sold | $130,500$151/sqft |
Source:  Baldwin Realtors #358005 Report a problem Baldwin Realtors #358005 Report a problem | ||
| 3/12/2024 | Pending sale | $130,500$151/sqft |
Source: Baldwin Realtors #358005 Report a problem | ||
| 2/20/2024 | Listed for sale | $130,500+100.8%$151/sqft |
Source: Baldwin Realtors #358005 Report a problem | ||
| 11/29/2005 | Sold | $65,000$75/sqft |
Source: Public Record Report a problem | ||
Public tax history
| Year | Property taxes | Tax assessment |
|---|---|---|
| 2025 | $428 -47.2% | $10,200 -38.9% |
| 2024 | $810 +12.4% | $16,700 +12.4% |
| 2023 | $721 +9.6% | $14,860 +9.6% |
| 2022 | $658 | $13,560 |
| 2021 | $658 | $13,560 |
| 2020 | $658 -0.7% | $13,560 -0.7% |
| 2019 | $663 -5% | $13,660 |
| 2018 | $698 -1% | $13,660 -1% |
| 2017 | $704 | $13,800 -1% |
| 2016 | $704 -7.2% | $13,940 -5.8% |
| 2013 | $759 | $14,800 |
| 2003 | -- | -- |
| 2002 | -- | -- |
| 2001 | -- | -- |
| 2000 | -- | -- |
Find assessor info on the county website
Neighborhood: Beverly
Nearby homes
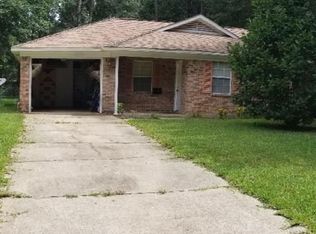
- $171,5003 bd1 ba1.2k sqft6892 Forest Glenn Ct, Irvington, AL 36544Sold
- $195,3003 bd0 ba1.3k sqft6876 Forest Glenn Ct, Irvington, AL 36544Off Market
- $159,4003 bd2 ba1k sqft6902 Forest Glenn Ct, Irvington, AL 36544Off Market

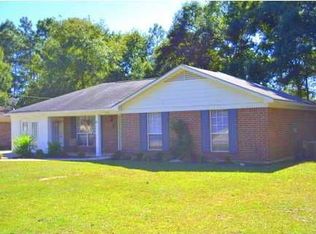
- $188,7003 bd2 ba1.5k sqft6881 Forest Glenn Ct, Irvington, AL 36544Off Market
- $159,3003 bd0 ba1.3k sqft6858 Forest Glenn Ct, Irvington, AL 36544Off Market
- $139,5003 bd0 ba1k sqft6891 Forest Glenn Ct, Irvington, AL 36544Off Market
- $156,3003 bd0 ba1k sqft6871 Forest Glenn Ct, Irvington, AL 36544Off Market
- $158,9993 bd1 ba1k sqft6901 Forest Glenn Ct, Irvington, AL 36544Pending
Nearby schools
GreatSchools rating
- 3/10Mary W Burroughs Elementary SchoolGrades: PK-5Distance: 3.5 mi
- 5/10Katherine H Hankins Middle SchoolGrades: 6-8Distance: 3.4 mi
- 2/10Theodore High SchoolGrades: 9-12Distance: 2.5 mi
Schools provided by the listing agent
- Elementary: Mary W Burroughs
- Middle: Katherine H Hankins
- High: Theodore
Source: Baldwin Realtors. This data may not be complete. We recommend contacting the local school district to confirm school assignments for this home.
Get a cash offer in 3 minutes
Find out how much your home could sell for in as little as 3 minutes with a no-obligation cash offer.
Estimated market value
$151,300
Get a cash offer in 3 minutes
Find out how much your home could sell for in as little as 3 minutes with a no-obligation cash offer.
Estimated market value
$151,300
- Alabama
- Mobile County
- Irvington
- 36544
- Beverly
- 6882 Forest Glenn Ct
Nearby cities
Nearby neighborhoods
Nearby zip codes
Other Irvington Topics
