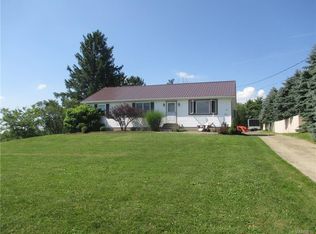
Welcome to this charming hillside Cape Cod in Springville, offering privacy, beautiful views and the perfect blend of country living with convenience! Relax on the expansive wrap-around porch and enjoy the peaceful setting with no neighbors across the road, to the right or behind, plus a tree-lined buffer to the left giving you the feeling of having much more land without all the maintenance. The open-concept first floor features an updated kitchen flowing seamlessly into the dining and living areas, 3 bedrooms and a full bath, plus sliding glass doors leading to the deck. Upstairs is your own private primary suite featuring a spacious bedroom, full bath and private family room/flex space or close it off to create a 5th bedroom if needed. The dry, walk-out full basement offers plenty of storage and excellent potential to finish for even more living space. Outside, you'll love the 30 x 40, 4-car shop with a pellet stove, perfect for vehicles, a workshop, hobbies or storage. Enjoy the privacy and views while being just minutes from Route 219, providing quick access to Springville amenities, Ellicottville, the Buffalo Bills Stadium and Downtown Buffalo. Country feel, incredible privacy and convenient access all in one! This is a one of a kind property and wont last long! Delayed Showings Till Wednesday 8/26 and Delayed Negotiations until Monday 8/31 @9am
Pending
$339,900
6882 Genesee Rd, Springville, NY 14141
4beds
1,822sqft
Single Family Residence
Built in 1950
0.89 Acres Lot
$349,600 Zestimate®
$187/sqft
$-- HOA
What's special
Charming hillside cape codBeautiful viewsSpacious bedroomOpen-concept first floorExpansive wrap-around porchDry walk-out full basementUpdated kitchen
- 27 days
- 1,403
- 190
Zillow last checked:
Listing updated:
Listed by:
ERA Team VP Real Estate - Arcade 716-496-5661,
Krystal Dern 716-572-9323
Source: NYSAMLSs,MLS#: B1709060 Originating MLS: Buffalo
Originating MLS: BuffaloFacts & features
Interior
Bedrooms & bathrooms
- Bedrooms: 4
- Bathrooms: 2
- Full bathrooms: 2
- Main level bathrooms: 1
- Main level bedrooms: 3
Bedroom 1
- Level: First
- Dimensions: 13.00 x 11.00
Bedroom 2
- Level: First
- Dimensions: 11.00 x 9.00
Bedroom 3
- Level: First
- Dimensions: 13.00 x 10.00
Bedroom 4
- Level: Second
- Dimensions: 16.00 x 16.00
Dining room
- Level: First
- Dimensions: 14.00 x 10.00
Family room
- Level: Second
- Dimensions: 16.00 x 16.00
Kitchen
- Level: First
- Dimensions: 11.00 x 10.00
Living room
- Level: First
- Dimensions: 15.00 x 15.00
Heating
- Propane, Zoned, Baseboard, Forced Air
Cooling
- Zoned
Appliances
- Included: Appliances Negotiable, Dishwasher, Microwave, Propane Water Heater
- Laundry: In Basement
Features
- Breakfast Bar, Den, Separate/Formal Living Room, Home Office, Country Kitchen, Living/Dining Room, Quartz Counters, Bedroom on Main Level
- Flooring: Carpet, Varies, Vinyl
- Basement: Full,Walk-Out Access
- Number of fireplaces: 1
Interior area
- Total structure area: 1,822
- Total interior livable area: 1,822 sqft
Video & virtual tour
Property
Parking
- Total spaces: 4
- Parking features: Detached, Electricity, Garage, Heated Garage, Storage, Workshop in Garage, Driveway
- Garage spaces: 4
Features
- Patio & porch: Deck, Open, Porch
- Exterior features: Deck, Gravel Driveway, Propane Tank - Leased
- Has view: Yes
- View description: Slope View
Lot
- Size: 0.89 Acres
- Dimensions: 100 x 388
- Features: Agricultural, Rectangular, Rectangular Lot
Details
- Additional structures: Barn(s), Outbuilding
- Parcel number: 1438893060000001014000
- Special conditions: Standard
Construction
Type & style
- Home type: SingleFamily
- Architectural style: Cape Cod,Two Story
- Property subtype: Single Family Residence
Materials
- Vinyl Siding
- Foundation: Poured
- Roof: Architectural,Shingle
Condition
- Resale
- Year built: 1950
Utilities & green energy
- Sewer: Septic Tank
- Water: Well
- Utilities for property: Cable Available, Electricity Connected, High Speed Internet Available
Community & HOA
Community
- Subdivision: Holland Land Company's Su
Location
- Region: Springville
Financial & listing details
- Price per square foot: $187/sqft
- Tax assessed value: $82,400
- Annual tax amount: $5,684
- Date on market: 8/23/2026
- Cumulative days on market: 28 days
- Listing terms: Cash,Conventional,FHA,USDA Loan,VA Loan
Estimated market value
$349,600
$332,000 - $367,000
$2,441/mo
Price history
| Date | Event | Price |
|---|---|---|
| 8/31/2026 | Pending sale | $339,900$187/sqft |
Source:  NYSAMLSs #B1709060 Report a problem NYSAMLSs #B1709060 Report a problem | ||
| 8/23/2026 | Listed for sale | $339,900-1.5%$187/sqft |
Source: NYSAMLSs #B1709060 Report a problem | ||
| 8/29/2025 | Sold | $345,000+6.2%$189/sqft |
Source: NYSAMLSs #B1624103 Report a problem | ||
| 7/30/2025 | Pending sale | $325,000$178/sqft |
Source: NYSAMLSs #B1624103 Report a problem | ||
| 7/21/2025 | Listed for sale | $325,000+22.6%$178/sqft |
Source: NYSAMLSs #B1624103 Report a problem | ||
| 3/1/2022 | Sold | $265,000-7%$145/sqft |
Source: Public Record Report a problem | ||
| 1/3/2022 | Pending sale | $284,900$156/sqft |
Source: NYSAMLSs #B1367280 Report a problem | ||
| 11/30/2021 | Price change | $284,900-5%$156/sqft |
Source: NYSAMLSs #B1367280 Report a problem | ||
| 10/20/2021 | Listed for sale | $299,900$165/sqft |
Source: NYSAMLSs #B1367280 Report a problem | ||
| 10/13/2021 | Pending sale | $299,900$165/sqft |
Source: NYSAMLSs #B1367280 Report a problem | ||
| 9/20/2021 | Listed for sale | $299,900+106.8%$165/sqft |
Source: NYSAMLSs #B1367280 Report a problem | ||
| 3/27/2012 | Listing removed | $145,000$80/sqft |
Source: ERA Team VP Real Estate #B395197 Report a problem | ||
| 9/28/2011 | Listed for sale | $145,000+55.9%$80/sqft |
Source: ERA Team VP Real Estate #B395197 Report a problem | ||
| 4/16/1998 | Sold | $93,000$51/sqft |
Source: Public Record Report a problem | ||
Public tax history
| Year | Property taxes | Tax assessment |
|---|---|---|
| 2025 | -- | $82,400 |
| 2024 | -- | $82,400 |
| 2023 | -- | $82,400 |
| 2022 | -- | $82,400 +38.7% |
| 2021 | -- | $59,400 |
| 2020 | -- | $59,400 +19.3% |
| 2019 | -- | $49,800 |
| 2018 | -- | $49,800 |
| 2017 | $2,400 +142.6% | $49,800 |
| 2016 | $989 | $49,800 |
| 2015 | -- | $49,800 |
| 2014 | -- | $49,800 |
| 2013 | -- | $49,800 |
| 2012 | -- | $49,800 |
| 2011 | -- | $49,800 |
| 2010 | -- | $49,800 |
| 2009 | -- | $49,800 |
| 2008 | -- | $49,800 |
| 2007 | -- | $49,800 |
| 2006 | -- | $49,800 |
| 2005 | -- | $49,800 |
| 2004 | -- | $49,800 |
| 2003 | -- | $49,800 |
| 2002 | -- | $49,800 |
| 2001 | -- | $49,800 |
| 2000 | -- | $49,800 |
Find assessor info on the county website
Monthly payment
Climate risks
Neighborhood: 14141
Nearby schools
Schools provided by the listing agent
- Middle: Griffith Institute Middle
- High: Griffith Institute High
- District: Springville-Griffith Institute
Source: NYSAMLSs. This data may not be complete. We recommend contacting the local school district to confirm school assignments for this home.
Similar homes
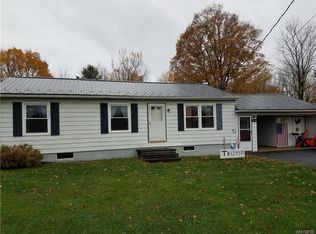
- $345,0004 bd2 ba2.5k sqft38 Rauch Dr, Springville, NY 14141For Sale

 MLS ID #B1707207, Shannon Hudson, Listing by: Trank Real Estate. NYSAMLSs
 - $289,9003 bd2 ba2.1k sqft8892 North St, Springville, NY 14141For Sale
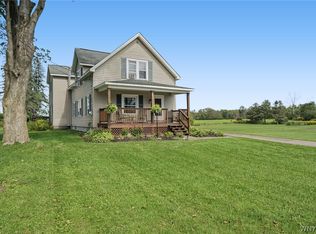 MLS ID #B1713253, Kathleen E Komenda, Listing by: Howard Hanna WNY Inc.. NYSAMLSs
 - $449,0004 bd3 ba2.3k sqft7459 Concord Rd, Springville, NY 14141For Sale
 MLS ID #B1693293, Tracey Canny, Listing by: Realty ONE Group Empower. NYSAMLSs
 - $349,9003 bd2 ba2.5k sqft10297 Boston Rd, Eden, NY 14057For Sale
 MLS ID #B1704157, Jonathan Bowes, Listing by: HUNT Real Estate ERA. NYSAMLSs
 - $339,9003 bd2 ba1.4k sqft6653 Liebler Rd, Boston, NY 14025For SaleMLS ID #B1705905, Mandy Gotham, Listing by: Berkshire Hathaway Homeservices WNY Properties. NYSAMLSs
- $349,9003 bd2 ba1.6k sqft47 George St, Hamburg, NY 14075For SaleMLS ID #B1716155, Patricia Scott, Listing by: PowerHouse Real Estate. NYSAMLSs
- $329,0004 bd3 ba1.6k sqft3288 E Church St, Eden, NY 14057For SaleMLS ID #B1709798, Millie Blasz Achtyl, Listing by: HUNT Real Estate ERA. NYSAMLSs
- $329,9003 bd2 ba1.8k sqft9247 N Protection Rd, Holland, NY 14080For SaleMLS ID #B1713264, Jordan Schneider, Listing by: Keller Williams Realty Lancaster. NYSAMLSs
- $339,9003 bd2 ba1.7k sqft6394 Armor Duells Rd, Orchard Park, NY 14127For SaleMLS ID #B1703974, Kristan Jakubowski, Listing by: WNY Metro Roberts Realty. NYSAMLSs
- $360,0004 bd3 ba1.2k sqft14704 Aldrich Street Ext, Gowanda, NY 14070For SaleMLS ID #B1710843, David J Santos, Listing by: Howard Hanna WNY Inc.. NYSAMLSs
- $350,0004 bd3 ba1.8k sqft77 Mark Ave, Hamburg, NY 14075For SaleMLS ID #B1711520, Joan M Kirst, Listing by: Howard Hanna WNY Inc.. NYSAMLSs
- $374,9004 bd2 ba2.3k sqft1021 Orchard Park Rd, Buffalo, NY 14224For SaleMLS ID #B1712286, Jeanne Moran, Listing by: HUNT Real Estate ERA. NYSAMLSs
- $319,9003 bd2 ba1.2k sqft658 Hartley Dr, Angola, NY 14006For SaleMLS ID #B1714105, Nancy M Barry, Listing by: Howard Hanna WNY Inc.. NYSAMLSs
- $349,9004 bd2 ba1.7k sqft7881 Seneca St, East Aurora, NY 14052For SaleMLS ID #B1692208, J. Gerard Green, Listing by: RE/MAX Precision. NYSAMLSs
- $365,0005 bd2 ba2.2k sqft8579 Southwestern Blvd, Angola, NY 14006For SaleMLS ID #B1705145, Christopher Ricci, Listing by: WNY Metro Roberts Realty. NYSAMLSs
- $324,9003 bd2 ba1.2k sqft5866 Lakecrest Dr, Lake View, NY 14085For SaleMLS ID #B1715888, Jerrold R Thompson II, Listing by: Century 21 North East. NYSAMLSs
- $279,9004 bd1 ba1.6k sqft2591 Meadow Ln, Eden, NY 14057For SaleMLS ID #B1714422, Andrew Pacifico, Listing by: eXp Realty. NYSAMLSs
- $399,0003 bd2 ba2k sqft50 Pine Rd, East Otto, NY 14729For SaleMLS ID #B1704776, Elizabeth Kwietniak, Listing by: WNY Metro Roberts Realty. NYSAMLSs
- $299,0002 bd1 ba1k sqft182 Mill St #1, Springville, NY 14141For SaleMLS ID #B1700937, Brenda M Bacon, Listing by: Howard Hanna WNY Inc.. NYSAMLSs
