Skip main navigation
Closed
  • $316,900

    6882 Glenella Dr, Seven Hills, OH 44131

    3beds
    1,672sqft
    Single Family Residence
    Built in 1956
    0.49 Acres Lot
    $316,900 Zestimate®
    $190/sqft
    $2,320 Estimated rent

    Home value

    $316,900

    $301,000 - $336,000

    $2,320/mo

    Zestimate® history
    Loading
    Loading...

    Owner options

    List your home for rent

    $2,320/mo

    Rent Zestimate®

    Find your next renter with Zillow Rental Manager. Plus, with online applications, you can quickly screen prospective tenants – for free.

    Learn more

    $2,320/mo

    Rent Zestimate®

    Refinance and save

    $2,259/mo

    Est. payment

    Refinancing to a lower rate could help reduce your monthly payments and save thousands over the life of the loan.

    See today's rates

    $2,259/mo

    Est. payment

    Explore your selling options

    Work with a Zillow partner agent

    Leverage their expertise and Zillow's premium Showcase listings to get your home seen by more buyers.

    Get started

    List with your own agent

    Get your home in front of millions of buyers by listing it on Zillow.

    Learn how to do it

    Sell it yourself

    Take full control of how buyers see your home on Zillow by listing For Sale by Owner (FSBO).

    List your home

    What's special

    Powder roomNew boilerWood floorsBeautiful wood floorsDead-end streetLarge picture windowPerfect office space

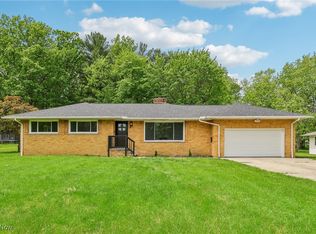
    You will enjoy the PICTURESCE setting of this LOVINGLY MAINTAINED Ranch with SPACIOUS floorplan, 4 SEASON Room and 1st Foor Laundry Room situated on a dead-end street on a wooded .49 acre lot with FENCE, PATIO and SHED. Home has great curb appeal with beautiful landscaping throughout property. The Living Room with large picture window and WBFP has beautiful WOOD floors which extend to the Dining Room providing great daily living and entertaining space. Eat-In Kitchen off Dining Rm provides plenty of cabinet space and includes appliances. Powder Room and 1st Floor Laundry off Kitchen. Wood floors extend to three NICELY SIZED Bedrooms and Full Bath with Tub/Shower and 2nd shower. Large Basement with Workshop provides plenty of potential living and storage space. Enjoy nature and the outdoors in your PARK-LIKE setting beginning in the FLORIDA ROOM surrounded by windows, perfect Office space leading to a concrete Patio enclosed in fenced yard overlooked by tall trees. NEW Boiler/HWT.

    This property is not currently displayed as for sale or rent on Zillow. This may be different from what's on other websites or public sources.

    Zillow last checked:

    Listing updated:

    Listed by:

    Suzanne Lambert suzannelambert@howardhanna.com(440)364-4545,

    Howard Hanna

    Bought with:

    Andrei R Neculai, 2014000430

    Key Realty

    Source: MLS Now,MLS#: 4462878Originating MLS: Akron Cleveland Association of REALTORS

    Facts & features

    Interior

    Bedrooms & bathrooms
    • Bedrooms: 3
    • Bathrooms: 2
    • Full bathrooms: 1
    • 1/2 bathrooms: 1
    • Main level bathrooms: 2
    • Main level bedrooms: 3
    Bedroom
    • Description: Flooring: Wood
    • Level: First
    • Dimensions: 15.00 x 11.00
    Bedroom
    • Description: Flooring: Wood
    • Level: First
    • Dimensions: 12.00 x 9.00
    Bedroom
    • Description: Flooring: Wood
    • Level: First
    • Dimensions: 13.00 x 11.00
    Bathroom
    • Level: First
    Bathroom
    • Level: First
    Dining room
    • Description: Flooring: Wood
    • Level: First
    • Dimensions: 13.00 x 12.00
    Eat in kitchen
    • Level: First
    • Dimensions: 19.00 x 8.00
    Laundry
    • Level: First
    Living room
    • Description: Flooring: Wood
    • Features: Fireplace
    • Level: First
    • Dimensions: 22.00 x 13.00
    Sunroom
    • Level: First
    • Dimensions: 14.00 x 12.00
    Heating
    • Fireplace(s), Gas, Hot Water, Steam
    Cooling
    • None
    Appliances
    • Included: Dryer, Dishwasher, Range, Refrigerator, Washer
    Features
    • Basement: Full
    • Number of fireplaces: 1
    • Fireplace features: Wood Burning
    Interior area
    • Total structure area: 1,672
    • Total interior livable area: 1,672 sqft
    • Finished area above ground: 1,672

    Property

    Parking
    • Parking features: Attached, Garage, Paved
    • Attached garage spaces: 2
    Accessibility
    • Accessibility features: None
    Features
    • Levels: One
    • Stories: 1
    • Patio & porch: Patio
    • Has view: Yes
    • View description: Trees/Woods
    Lot
    • Size: 0.49 Acres
    • Dimensions: 100 x 213
    • Features: Dead End, Wooded
    Details
    • Parcel number: 55136013

    Construction

    Type & style
    • Home type: SingleFamily
    • Architectural style: Ranch
    • Property subtype: Single Family Residence
    Materials
    • Brick
    • Roof: Asphalt,Fiberglass
    Condition
    • Year built: 1956

    Utilities & green energy

    • Sewer: Public Sewer
    • Water: Public

    Community & HOA

    Community
    • Subdivision: Independence
    HOA
    • Has HOA: No
    Location
    • Region: Seven Hills

    Financial & listing details

    • Price per square foot: $190/sqft
    • Tax assessed value: $252,000
    • Annual tax amount: $4,186
    • Date on market: 6/16/2023
    • Cumulative days on market: 13 days
    • Listing agreement: Exclusive Right To Sell
    • Listing terms: Cash,Conventional,FHA,VA Loan

    Price history

    DateEventPrice
    7/31/2023Sold$252,000-3%$151/sqft
    Source: Public Record Report a problem
    7/1/2023Pending sale$259,900$155/sqft
    Source: MLS Now #4462878 Report a problem
    6/22/2023Listed for sale$259,900$155/sqft
    Source: MLS Now #4462878 Report a problem
    6/4/2023Pending sale$259,900$155/sqft
    Source: MLS Now #4462878 Report a problem
    6/1/2023Listed for sale$259,900+48.6%$155/sqft
    Source: MLS Now #4462878 Report a problem
    5/9/2008Listing removed$174,900$105/sqft
    Source: Century 21 Report a problem
    3/15/2008Listed for sale$174,900+2.9%$105/sqft
    Source: Century 21 Report a problem
    3/14/2008Sold$170,000$102/sqft
    Source: Public Record Report a problem

    Public tax history

    YearProperty taxesTax assessment
    2025$4,254 -7.4%$88,200
    2024$4,593 +17.1%$88,200 +32.7%
    2023$3,921 -0.2%$66,470
    2022$3,928 -3%$66,470
    2021$4,050 +13.3%$66,470 +23%
    2020$3,575 -15.9%$54,040
    2019$4,251 +21.6%$54,040
    2018$3,496 -0.4%$54,040 +5.7%
    2017$3,509 +5.1%$51,110
    2016$3,338 $51,110
    2015$3,338 +3.7%$51,110 +3%
    2014$3,219 +1%$49,600
    2013$3,188 +6.7%$49,600
    2012$2,987 -4.6%$49,600 -8%
    2011$3,132 +10%$53,910
    2010$2,848 +908.5%$53,910
    2009$282 -89.8%$53,910 -3.7%
    2008$2,762 +2.9%$56,000
    2007$2,683 -15.7%$56,000
    2006$3,184 +13.7%$56,000 +18.5%
    2005$2,800 +12.1%$47,250
    2004$2,498 +2%$47,250
    2003$2,449 +1.2%$47,250 +2.9%
    2002$2,419 -38.6%$45,920
    2001$3,940 $45,920
    2000$3,940 $45,920
    Find assessor info on the county website

    Neighborhood: 44131

    Nearby schools

    GreatSchools rating
    Schools provided by the listing agent
    • District: Parma CSD - 1824

    Source: MLS Now. This data may not be complete. We recommend contacting the local school district to confirm school assignments for this home.

    Get a cash offer in 3 minutes
    Find out how much your home could sell for in as little as 3 minutes with a no-obligation cash offer.
    Estimated market value
    $316,900
    Get a cash offer in 3 minutes
    Find out how much your home could sell for in as little as 3 minutes with a no-obligation cash offer.
    Estimated market value
    $316,900