Stunning 3200 sq ft Colonial—truly move-in ready with EVERY big-ticket item replaced! Roof (wood/shingles), Wallside thermal windows, furnace, central air, water heater, electrical panel, whole-house generator, sewer line to the street, & key basement underground plumbing lines—all updated in the last 3 years. Gleaming refinished hardwood adds appeal. Luxurious master suite w/ fireplace, updated bath & walk-in closet. Generous size bedrooms, 1st-floor laundry, cozy family room w/ fireplace & sliding door to a beautiful backyard. Flowing living & dining rooms perfect for entertaining. Island kitchen loaded with cabinets & updated powder room. Bring your fresh paint & it's perfection! Fabulous neighborhood w/ pool, basketball courts, playground & clubhouse. This home exemplifies true pride of ownership & won't last!
Sold
$500,000
6882 Post Oak Dr, West Bloomfield, MI 48322
4beds
3,202sqft
Single Family Residence
Built in 1966
0.34 Acres Lot
$513,300 Zestimate®
$156/sqft
$3,977 Estimated rent
Home value
$513,300
$483,000 - $544,000
$3,977/mo
Zestimate® history
Owner options
List your home for rent
$3,977/mo
Rent Zestimate®
Find your next renter with Zillow Rental Manager. Plus, with online applications, you can quickly screen prospective tenants – for free.
$3,977/mo
Rent Zestimate®
Refinance and save
$3,736/mo
Est. payment
Refinancing to a lower rate could help reduce your monthly payments and save thousands over the life of the loan.
$3,736/mo
Est. payment
Explore your selling options
Work with a Zillow partner agent
Leverage their expertise and Zillow's premium Showcase listings to get your home seen by more buyers.
Get startedList with your own agent
Get your home in front of millions of buyers by listing it on Zillow.
Learn how to do itSell it yourself
Take full control of how buyers see your home on Zillow by listing For Sale by Owner (FSBO).
List your homeWhat's special
Zillow last checked:
Listing updated:
Listed by:
Gary Reggish 248-343-8349,
Remerica United Realty
Bought with:
Kyle A Azzo
Source: MichRIC,MLS#: 25059091
Facts & features
Interior
Bedrooms & bathrooms
- Bedrooms: 4
- Bathrooms: 4
- Full bathrooms: 2
- 1/2 bathrooms: 2
Primary bedroom
- Level: Upper
- Area: 273
- Dimensions: 21.00 x 13.00
Bedroom 2
- Level: Upper
- Area: 154
- Dimensions: 14.00 x 11.00
Bedroom 3
- Level: Upper
- Area: 270
- Dimensions: 18.00 x 15.00
Bedroom 4
- Level: Upper
- Area: 176
- Dimensions: 16.00 x 11.00
Primary bathroom
- Level: Upper
- Area: 64
- Dimensions: 8.00 x 8.00
Bathroom 1
- Level: Main
- Area: 30
- Dimensions: 5.00 x 6.00
Bathroom 2
- Level: Main
- Area: 40
- Dimensions: 10.00 x 4.00
Bathroom 3
- Level: Upper
- Area: 64
- Dimensions: 8.00 x 8.00
Den
- Level: Main
- Area: 143
- Dimensions: 13.00 x 11.00
Dining area
- Level: Main
- Area: 120
- Dimensions: 12.00 x 10.00
Dining room
- Level: Main
- Area: 144
- Dimensions: 12.00 x 12.00
Family room
- Level: Main
- Area: 247
- Dimensions: 19.00 x 13.00
Kitchen
- Level: Main
- Area: 154
- Dimensions: 14.00 x 11.00
Laundry
- Level: Main
- Area: 77
- Dimensions: 11.00 x 7.00
Living room
- Level: Main
- Area: 300
- Dimensions: 20.00 x 15.00
Heating
- Forced Air
Cooling
- Central Air
Appliances
- Included: Humidifier, Cooktop, Dishwasher, Disposal, Double Oven, Dryer, Microwave, Refrigerator, Washer
- Laundry: Electric Dryer Hookup, Laundry Room, Main Level, Washer Hookup
Features
- Wet Bar, Center Island, Eat-in Kitchen
- Flooring: Carpet, Ceramic Tile, Vinyl, Wood
- Windows: Insulated Windows, Window Treatments
- Basement: Full
- Number of fireplaces: 2
- Fireplace features: Family Room, Master Bedroom, Wood Burning
Interior area
- Total structure area: 3,202
- Total interior livable area: 3,202 sqft
- Finished area below ground: 0
Property
Parking
- Total spaces: 2
- Parking features: Garage Faces Front, Attached, Garage Door Opener
- Garage spaces: 2
Features
- Stories: 2
- Pool features: Association
Lot
- Size: 0.34 Acres
- Dimensions: 101 x 150
Details
- Parcel number: 1835256016
- Zoning description: Residential
Construction
Type & style
- Home type: SingleFamily
- Architectural style: Colonial
- Property subtype: Single Family Residence
Materials
- Brick, Vinyl Siding
- Roof: Asphalt
Condition
- New construction: No
- Year built: 1966
Details
- Warranty included: Yes
Utilities & green energy
- Sewer: Public Sewer
- Water: Public
Community & HOA
Community
- Security: Smoke Detector(s)
- Subdivision: Deerfield Village Sub
HOA
- Has HOA: Yes
- Amenities included: Clubhouse, Playground, Pool, Other
- Services included: Other
- HOA fee: $415 annually
Location
- Region: West Bloomfield
Financial & listing details
- Price per square foot: $156/sqft
- Tax assessed value: $132,105
- Annual tax amount: $4,883
- Date on market: 11/22/2025
- Listing terms: Cash,FHA,VA Loan,Conventional
- Road surface type: Paved
Price history
| Date | Event | Price |
|---|---|---|
| 12/5/2025 | Sold | $500,000$156/sqft |
Source:  MichRIC #25059091 Report a problem MichRIC #25059091 Report a problem | ||
| 12/4/2025 | Pending sale | $500,000$156/sqft |
Source: MichRIC #25059091 Report a problem | ||
| 11/22/2025 | Listed for sale | $500,000$156/sqft |
Source: MichRIC #25059091 Report a problem | ||
Public tax history
| Year | Property taxes | Tax assessment |
|---|---|---|
| 2025 | -- | $211,860 +7.7% |
| 2024 | -- | $196,640 +11.4% |
| 2023 | -- | $176,540 +2% |
| 2022 | -- | $173,150 +5.5% |
| 2021 | -- | $164,100 +1.6% |
| 2020 | -- | $161,510 +6% |
| 2019 | -- | $152,380 +1.7% |
| 2018 | -- | $149,870 +24.6% |
| 2015 | $1,425 | $120,320 +12.4% |
| 2014 | -- | $107,060 +12.7% |
| 2011 | -- | $94,980 -9.7% |
| 2010 | -- | $105,130 -27.8% |
| 2009 | -- | $145,540 -3.9% |
| 2003 | -- | $151,380 +8.5% |
| 2002 | -- | $139,480 +28% |
| 2001 | $3,732 +10.1% | $108,950 +3.2% |
| 2000 | $3,390 | $105,580 |
Find assessor info on the county website
Neighborhood: 48322
Nearby homes
- $433,8004 bd2 ba2.8k sqft6870 Post Oak Dr, West Bloomfield, MI 48322Off Market
- $398,3003 bd3 ba2.7k sqft6900 Post Oak Dr, West Bloomfield, MI 48322Off Market
- $470,5004 bd3 ba3.2k sqft6877 Alderley Way, West Bloomfield, MI 48322Off Market
- $473,1005 bd3 ba2.6k sqft6889 Alderley Way, West Bloomfield, MI 48322Off Market
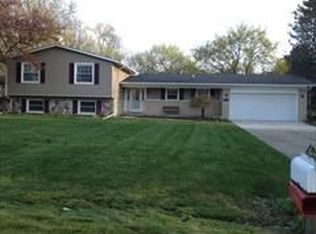
- $435,7004 bd3 ba2.3k sqft6865 Alderley Way, West Bloomfield, MI 48322Off Market
- $515,0004 bd3 ba2.6k sqft6858 Post Oak Dr, West Bloomfield, MI 48322Sold
- $411,6005 bd2 ba2.4k sqft6912 Post Oak Dr, West Bloomfield, MI 48322Off Market
- $500,4005 bd3 ba2.7k sqft6885 Post Oak Dr, West Bloomfield, MI 48322Off Market
Nearby schools
GreatSchools rating
- 6/10Doherty Elementary SchoolGrades: PK-5Distance: 1.4 mi
- 6/10Abbott Middle SchoolGrades: 6-8Distance: 4.4 mi
- 7/10West Bloomfield High SchoolGrades: 9-12Distance: 2.1 mi
Get a cash offer in 3 minutes
Find out how much your home could sell for in as little as 3 minutes with a no-obligation cash offer.
Estimated market value
$513,300
Get a cash offer in 3 minutes
Find out how much your home could sell for in as little as 3 minutes with a no-obligation cash offer.
Estimated market value
$513,300
- Michigan
- Oakland County
- West Bloomfield
- 48322
- 6882 Post Oak Dr
Nearby cities
Nearby zip codes
Other West Bloomfield Topics
