Skip main navigation
Sold for $345,216
  • $345,216

    6882 S Broadway, Centennial, CO 80122

    3beds
    1,448sqft
    Townhouse
    Built in 1973
    828 Square Feet Lot
    $342,400 Zestimate®
    $238/sqft
    $2,673 Estimated rent

    Home value

    $342,400

    $325,000 - $360,000

    $2,673/mo

    Zestimate® history
    Loading
    Loading...

    Owner options

    List your home for rent

    $2,673/mo

    Rent Zestimate®

    Find your next renter with Zillow Rental Manager. Plus, with online applications, you can quickly screen prospective tenants – for free.

    Learn more

    $2,673/mo

    Rent Zestimate®

    Refinance and save

    $2,393/mo

    Est. payment

    Refinancing to a lower rate could help reduce your monthly payments and save thousands over the life of the loan.

    See today's rates

    $2,393/mo

    Est. payment

    Explore your selling options

    Work with a Zillow partner agent

    Leverage their expertise and Zillow's premium Showcase listings to get your home seen by more buyers.

    Get started

    List with your own agent

    Get your home in front of millions of buyers by listing it on Zillow.

    Learn how to do it

    Sell it yourself

    Take full control of how buyers see your home on Zillow by listing For Sale by Owner (FSBO).

    List your home

    What's special

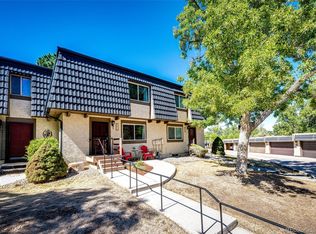
    Motivated seller! A similar unit at 6898 S Broadway just sold for $375,000, featuring the same floor plan and square footage. This move-in-ready townhome offers a peaceful and quiet location within the community. Upon entry, you're greeted by an open-concept main floor, complete with a powder room, a bright kitchen, dining area, and a cozy living room. Step outside onto the large west-facing deck, perfect for enjoying sunsets, and overlooking the recreation area, pool, and tennis courts. Upstairs, you'll find two spacious, sunlit bedrooms with ample closet space, along with a full bath featuring double sinks. The expansive walkout basement offers a versatile family room with a cozy fireplace and abundant natural light, thanks to sliding glass doors leading to a covered, fenced patio (which the seller used as a 3rd bedroom). Additionally, the basement includes a finished laundry room with a sink and storage, and the potential to add a bathroom. Just steps away is your private 2-car garage with a keypad entry and extra storage space. The location is unbeatable—walking distance to the Highline Canal, Sterne Park, and the newly developed Littleton Village. Plus, you're just minutes from light rail stations, The Streets at Southglenn, and Downtown Littleton. With so much to offer at this price, this mid-century inspired townhome won't last long!

    Zillow last checked:

    Listing updated:

    Listed by:

    Raymond Tomsick 303-438-8080 raytomsick@me.com,

    Berkshire Hathaway HomeServices RE of the Rockies

    Bought with:

    Curtis Wehr, 040006711

    Legacy 100 Real Estate Partners LLC

    Source: REcolorado as distributed by MLS GRID,MLS#: 6057235MLS Logo

    Facts & features

    Interior

    Bedrooms & bathrooms
    • Bedrooms: 3
    • Bathrooms: 2
    • Full bathrooms: 1
    • 1/2 bathrooms: 1
    • Main level bathrooms: 1
    Bedroom
    • Level: Upper
    Bedroom
    • Level: Upper
    Bedroom
    • Level: Basement
    Bathroom
    • Level: Main
    Bathroom
    • Level: Upper
    Great room
    • Level: Main
    Great room
    • Level: Basement
    Kitchen
    • Level: Main
    Laundry
    • Level: Basement
    Heating
    • Forced Air
    Cooling
    • Central Air
    Appliances
    • Included: Cooktop, Dishwasher, Disposal, Oven, Refrigerator
    Features
    • High Ceilings, High Speed Internet, Open Floorplan, Smoke Free
    • Flooring: Carpet, Vinyl
    • Basement: Bath/Stubbed,Finished,Full,Walk-Out Access
    • Has fireplace: Yes
    • Fireplace features: Family Room
    • Common walls with other units/homes: 2+ Common Walls
    Interior area
    • Total structure area: 1,448
    • Total interior livable area: 1,448 sqft
    • Finished area above ground: 992
    • Finished area below ground: 456

    Property

    Parking
    • Total spaces: 2
    • Parking features: Lighted, Oversized, Garage Door Opener, Storage
    • Garage spaces: 2
    Features
    • Levels: Two
    • Stories: 2
    • Entry location: Ground
    • Patio & porch: Deck, Patio
    • Exterior features: Balcony, Lighting, Playground
    • Pool features: Outdoor Pool
    • Has view: Yes
    • View description: Mountain(s)
    Lot
    • Size: 828 Square Feet
    • Features: Greenbelt, Landscaped, Master Planned, Near Public Transit
    Details
    • Parcel number: 032180609
    • Special conditions: Standard

    Construction

    Type & style
    • Home type: Townhouse
    • Architectural style: Contemporary
    • Property subtype: Townhouse
    • Attached to another structure: Yes
    Materials
    • Frame, Stucco
    • Foundation: Concrete Perimeter
    • Roof: Composition
    Condition
    • Year built: 1973

    Utilities & green energy

    • Sewer: Public Sewer
    • Water: Public
    • Utilities for property: Cable Available, Electricity Connected, Internet Access (Wired), Phone Available

    Community & HOA

    Community
    • Subdivision: Broadway Ramparts
    HOA
    • Has HOA: Yes
    • Amenities included: Clubhouse, Parking, Playground, Pool, Tennis Court(s)
    • Services included: Insurance, Maintenance Grounds, Recycling, Road Maintenance, Snow Removal, Trash, Water
    • HOA fee: $385 monthly
    • HOA name: RowCal
    • HOA phone: 303-459-4919
    Location
    • Region: Littleton

    Financial & listing details

    • Price per square foot: $238/sqft
    • Annual tax amount: $2,648
    • Date on market: 9/20/2024
    • Listing terms: Cash,Conventional,FHA,VA Loan
    • Exclusions: Washer And Dryer.
    • Ownership: Individual
    • Electric utility on property: Yes
    • Road surface type: Paved

    Price history

    DateEventPrice
    10/8/2024Sold$345,216-4.1%$238/sqft
    Source: REcolorado as distributed by MLS GRID #6057235 Report a problem
    9/22/2024Pending sale$359,900$249/sqft
    Source: REcolorado as distributed by MLS GRID #6057235 Report a problem
    9/20/2024Listed for sale$359,900$249/sqft
    Source: REcolorado as distributed by MLS GRID #6057235 Report a problem

    Public tax history

    Tax history is unavailable.

    Neighborhood: 80122

    Nearby schools

    GreatSchools rating
    Schools provided by the listing agent
    • Elementary: Hopkins
    • Middle: Powell
    • High: Heritage
    • District: Littleton 6

    Source: REcolorado as distributed by MLS GRID. This data may not be complete. We recommend contacting the local school district to confirm school assignments for this home.

    Get a cash offer in 3 minutes
    Find out how much your home could sell for in as little as 3 minutes with a no-obligation cash offer.
    Estimated market value
    $342,400
    Get a cash offer in 3 minutes
    Find out how much your home could sell for in as little as 3 minutes with a no-obligation cash offer.
    Estimated market value
    $342,400