WOW what a Home! Schedule your showing now before this AMAZING home is gone and you missed out on a beautiful move in ready, home sweet home! All New in 2023: Roof, Seamless gutters, Soffit, Siding, Gutter guards, Composite decking Over 400 sqft. All New in 2021-22: Master Bathroom featuring custom dual head shower, heated tile floor and dual vanity sinks. Kitchen (complete remodel), New appliances, Carpet in the bedrooms & Engineered wood Flooring for the kitchen and living spaces, All new triple pane windows, Tile flooring in the sunroom, All new 12' X 20’ Shed with garage door, New baseboard trim in the living areas, hallway and master bedroom, Vanity in guest bathrooms, Both Bathrooms, All new lighting in the basement, with motion activated switches. Additional features: Automatic landscaping lights illuminate the entire front of the house at night, Motion sensing lights in the laundry room and hallway from the garage so you don't have to look for a with in the dark! Beautiful stone dual faced fire place for the living and dining room. Over 35 linear feet of counter top space not including the massive 9’ X 3 1/2’ island, this kitchen is a chef’s dream with 27 cabinets. Blown in insulation in the attic, coupled with the triple pane windows, this house yields extremely low energy bills. Please allow a 24 hr notice for showing. Seller has scheduled a septic inspection with the Health Dept.
Closed
$295,000
6882 Tanglewood Dr, Youngstown, OH 44512
3beds
2,025sqft
Single Family Residence
Built in 1958
1.21 Acres Lot
$338,300 Zestimate®
$146/sqft
$2,162 Estimated rent
Home value
$338,300
$321,000 - $355,000
$2,162/mo
Zestimate® history
Owner options
List your home for rent
$2,162/mo
Rent Zestimate®
Find your next renter with Zillow Rental Manager. Plus, with online applications, you can quickly screen prospective tenants – for free.
$2,162/mo
Rent Zestimate®
Refinance and save
$1,960/mo
Est. payment
Refinancing to a lower rate could help reduce your monthly payments and save thousands over the life of the loan.
$1,960/mo
Est. payment
Explore your selling options
Work with a Zillow partner agent
Leverage their expertise and Zillow's premium Showcase listings to get your home seen by more buyers.
Get startedList with your own agent
Get your home in front of millions of buyers by listing it on Zillow.
Learn how to do itSell it yourself
Take full control of how buyers see your home on Zillow by listing For Sale by Owner (FSBO).
List your homeWhat's special
Garage doorMaster bedroomMaster bathroomGuest bathroomsNew appliancesDual vanity sinksCustom dual head shower
Zillow last checked:
Listing updated:
Listed by:
Mina Harman Minasoldmyhome@gmail.com330-717-4314,
Zamarelli Realty, LLC
Bought with:
Lisa C DeLisio, 2001001043
Coldwell Banker EvenBay Real Estate LLC
Source: MLS Now,MLS#: 5016773 Originating MLS: Youngstown Columbiana Association of REALTORS
Originating MLS: Youngstown Columbiana Association of REALTORSFacts & features
Interior
Bedrooms & bathrooms
- Bedrooms: 3
- Bathrooms: 3
- Full bathrooms: 3
- Main level bathrooms: 3
- Main level bedrooms: 3
Heating
- Baseboard, Gas
Cooling
- Central Air
Appliances
- Included: Dishwasher, Disposal, Microwave, Range, Refrigerator
- Laundry: Laundry Room, Laundry Tub, Sink
Features
- Breakfast Bar, Bookcases, Eat-in Kitchen, Granite Counters, Kitchen Island, Recessed Lighting, Storage
- Basement: Unfinished,Sump Pump
- Number of fireplaces: 1
- Fireplace features: Dining Room, Double Sided, Living Room
Interior area
- Total structure area: 2,025
- Total interior livable area: 2,025 sqft
- Finished area above ground: 2,025
Property
Parking
- Total spaces: 2
- Parking features: Attached, Garage
- Attached garage spaces: 2
Features
- Levels: One
- Stories: 1
- Patio & porch: Deck, Enclosed, Front Porch, Patio, Porch
Lot
- Size: 1.21 Acres
- Features: Dead End
Details
- Parcel number: 290060019.000
Construction
Type & style
- Home type: SingleFamily
- Architectural style: Ranch
- Property subtype: Single Family Residence
Materials
- Blown-In Insulation, Vinyl Siding
- Roof: Shingle
Condition
- Updated/Remodeled
- Year built: 1958
Utilities & green energy
- Sewer: Septic Tank
- Water: Public
Community & HOA
Community
- Security: Security System
- Subdivision: Boardman Estates
HOA
- Has HOA: No
Location
- Region: Youngstown
Financial & listing details
- Price per square foot: $146/sqft
- Tax assessed value: $232,960
- Annual tax amount: $4,100
- Date on market: 2/11/2024
- Cumulative days on market: 10 days
- Listing terms: Cash,Conventional,FHA,VA Loan
Price history
| Date | Event | Price |
|---|---|---|
| 4/15/2024 | Sold | $295,000+2.1%$146/sqft |
Source:  MLS Now #5016773 Report a problem MLS Now #5016773 Report a problem | ||
| 2/20/2024 | Pending sale | $289,000$143/sqft |
Source: MLS Now #5016773 Report a problem | ||
| 2/11/2024 | Listed for sale | $289,000+76.2%$143/sqft |
Source: MLS Now #5016773 Report a problem | ||
| 12/2/2020 | Sold | $164,000-3%$81/sqft |
Source: MLS Now #4235244 Report a problem | ||
| 11/25/2020 | Pending sale | $169,000$83/sqft |
Source: Burgan Real Estate #4235244 Report a problem | ||
| 10/26/2020 | Listed for sale | $169,000$83/sqft |
Source: Burgan Real Estate #4235244 Report a problem | ||
Public tax history
| Year | Property taxes | Tax assessment |
|---|---|---|
| 2025 | $4,062 -2.3% | $81,540 |
| 2024 | $4,156 +1.4% | $81,540 |
| 2023 | $4,101 +15.3% | $81,540 +51.1% |
| 2022 | $3,557 +7.4% | $53,960 +7.7% |
| 2021 | $3,311 +19.9% | $50,110 |
| 2020 | $2,761 +1.9% | $50,110 +10% |
| 2019 | $2,710 +0.7% | $45,550 |
| 2018 | $2,690 +15.5% | $45,550 |
| 2017 | $2,330 -8.3% | $45,550 -6.1% |
| 2016 | $2,542 +2% | $48,510 |
| 2015 | $2,491 -0.3% | $48,510 |
| 2014 | $2,498 +1.3% | $48,510 |
| 2013 | $2,466 +0.9% | $48,510 |
| 2012 | $2,444 +5.9% | $48,510 |
| 2011 | $2,308 +2.4% | $48,510 -8.4% |
| 2010 | $2,254 +3.9% | $52,960 |
| 2009 | $2,169 +4% | $52,960 |
| 2008 | $2,085 -16.2% | $52,960 |
| 2007 | $2,489 -0.2% | $52,960 |
| 2006 | $2,493 +1.7% | $52,960 +7.1% |
| 2005 | $2,450 -42% | $49,460 |
| 2003 | $4,226 +7.3% | -- |
| 2002 | $3,937 | -- |
| 2001 | $3,937 +1% | -- |
| 2000 | $3,897 | -- |
Find assessor info on the county website
Neighborhood: 44512
Nearby homes
- $342,1004 bd3 ba2.9k sqft6877 Tanglewood Dr, Boardman, OH 44512Off Market
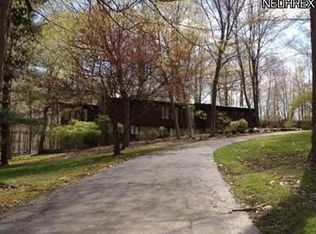
- $39,820-- bd-- ba-- sqft6877 Tanglewood Dr, Boardman, OH 44512Off Market
- $474,9004 bd3 ba2.8k sqft6865 Tanglewood Dr, Boardman, OH 44512Off Market
- $10,3704.09 Acres457 Boardman Poland Rd, Youngstown, OH 44512Off Market
- $510,0006 bd4 ba3.7k sqft6856 Tanglewood Dr, Youngstown, OH 44512Off Market
- $156,7004 bd1 ba1k sqft7012 Southern Blvd, Boardman, OH 44512Off Market
- $95,2002 bd1 ba768 sqft7072 Southern Blvd, Boardman, OH 44512Off Market
- $166,8004 bd1 ba1.7k sqft7032 Southern Blvd, Youngstown, OH 44512Off Market
Nearby schools
GreatSchools rating
- 6/10Boardman Center Middle SchoolGrades: 4-6Distance: 0.7 mi
- 8/10Boardman Glenwood Middle SchoolGrades: 7-8Distance: 1.2 mi
- 7/10Boardman High SchoolGrades: 9-12Distance: 1.2 mi
Schools provided by the listing agent
- District: Boardman LSD - 5002
Source: MLS Now. This data may not be complete. We recommend contacting the local school district to confirm school assignments for this home.
Get a cash offer in 3 minutes
Find out how much your home could sell for in as little as 3 minutes with a no-obligation cash offer.
Estimated market value
$338,300
Get a cash offer in 3 minutes
Find out how much your home could sell for in as little as 3 minutes with a no-obligation cash offer.
Estimated market value
$338,300
- Ohio
- Mahoning County
- Boardman
- 44512
- 6882 Tanglewood Dr
Nearby cities
Nearby zip codes
Other Boardman Topics
