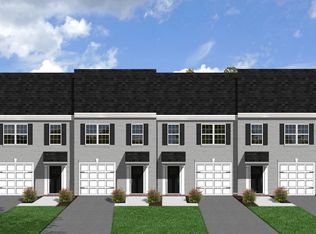
New Construction with warranties on everything! LiveNEW! Purchase from a builder with over 2,500 homes completed. Please find information below and pictures attached for our Townhome which is 1,634 square feet above grade with smooth drywall. This house plan incorporates luxury vinyl plank in the common areas including half bath, linoleum in full baths and laundry, and carpet throughout remaining areas. Fairfield cabinets by Timberlake in the kitchen and the bathrooms makes the home even more beautiful. The kitchen counter tops are luxurious granite. The exterior finish consists of siding and architectural shingles. Village Green offers quick access to Peter's Creek Rd and Williamson Rd. Enjoy a round of golf at Brookside Golf Club, or grab a bite at one of the many nearby restaurants.
Sold for $250,000
$250,000
6882 Village Green Dr, Roanoke, VA 24019
3beds
1,634sqft
Townhouse
Built in 2024
2,178 Square Feet Lot
$258,800 Zestimate®
$153/sqft
$2,177 Estimated rent
Home value
$258,800
$233,000 - $287,000
$2,177/mo
Zestimate® history
Owner options
List your home for rent
$2,177/mo
Rent Zestimate®
Find your next renter with Zillow Rental Manager. Plus, with online applications, you can quickly screen prospective tenants – for free.
$2,177/mo
Rent Zestimate®
Refinance and save
$1,301/mo
Est. payment
Refinancing to a lower rate could help reduce your monthly payments and save thousands over the life of the loan.
$1,301/mo
Est. payment
Explore your selling options
Work with a Zillow partner agent
Leverage their expertise and Zillow's premium Showcase listings to get your home seen by more buyers.
Get startedList with your own agent
Get your home in front of millions of buyers by listing it on Zillow.
Learn how to do itSell it yourself
Take full control of how buyers see your home on Zillow by listing For Sale by Owner (FSBO).
List your homeWhat's special
Zillow last checked:
Listing updated:
Listed by:
ROBERT PARKER FRALIN 540-761-6371,
R FRALIN & ASSOCIATES INC
Bought with:
AMY GAITHER AGEE, 0225238696
GREENWAY GROUP REALTORS
Source: RVAR,MLS#: 907686
Facts & features
Interior
Bedrooms & bathrooms
- Bedrooms: 3
- Bathrooms: 3
- Full bathrooms: 2
- 1/2 bathrooms: 1
Heating
- Heat Pump Electric
Cooling
- Heat Pump Electric
Appliances
- Included: Dishwasher, Disposal, Microwave, Electric Range
Features
- Flooring: Carpet, Vinyl
- Has basement: No
Interior area
- Total structure area: 1,634
- Total interior livable area: 1,634 sqft
- Finished area above ground: 1,634
Property
Parking
- Total spaces: 1
- Parking features: Attached, Paved
- Has attached garage: Yes
- Covered spaces: 1
Features
- Levels: Two
- Stories: 2
- Patio & porch: Patio, Front Porch
- Exterior features: Maint-Free Exterior
Lot
- Size: 2,178 Square Feet
Details
- Parcel number: 027.170805.000000
Construction
Type & style
- Home type: Townhouse
- Property subtype: Townhouse
- Attached to another structure: Yes
Materials
- Vinyl
Condition
- New Construction,Under Construction
- New construction: Yes
- Year built: 2024
Utilities & green energy
- Electric: 3 Phase
- Sewer: Public Sewer
- Utilities for property: Underground Utilities
Community & HOA
Community
- Subdivision: Village Green
HOA
- Has HOA: Yes
- HOA fee: $58 monthly
Location
- Region: Roanoke
Financial & listing details
- Price per square foot: $153/sqft
- Tax assessed value: $30,000
- Annual tax amount: $2,622
- Date on market: 5/17/2024
- Road surface type: Paved
Price history
| Date | Event | Price |
|---|---|---|
| 3/3/2025 | Listing removed | $2,050$1/sqft |
Source: Zillow Rentals Report a problem | ||
| 2/14/2025 | Listed for rent | $2,050$1/sqft |
Source: Zillow Rentals Report a problem | ||
| 2/4/2025 | Sold | $250,000-1.2%$153/sqft |
Source:  RVAR #907686 Report a problem RVAR #907686 Report a problem | ||
| 12/18/2024 | Pending sale | $252,950$155/sqft |
Source: RVAR #907686 Report a problem | ||
| 11/21/2024 | Price change | $252,950-2.7%$155/sqft |
Source: RVAR #907686 Report a problem | ||
| 10/2/2024 | Price change | $259,950-3.7%$159/sqft |
Source: RVAR #907686 Report a problem | ||
| 9/30/2024 | Price change | $269,950-1.8%$165/sqft |
Source: RVAR #907686 Report a problem | ||
| 9/26/2024 | Price change | $274,950-1.8%$168/sqft |
Source: RVAR #907686 Report a problem | ||
| 8/6/2024 | Price change | $279,950-1.8%$171/sqft |
Source: RVAR #907686 Report a problem | ||
| 5/17/2024 | Listed for sale | $284,950$174/sqft |
Source: RVAR #907686 Report a problem | ||
Public tax history
| Year | Property taxes | Tax assessment |
|---|---|---|
| 2025 | $309 -1% | $30,000 |
| 2024 | $312 -1.9% | $30,000 |
| 2023 | $318 +8.1% | $30,000 +11.1% |
| 2022 | $294 +8% | $27,000 +8% |
| 2021 | $273 | $25,000 |
| 2020 | $273 | $25,000 |
| 2019 | $273 | $25,000 |
Find assessor info on the county website
Neighborhood: 24019
Nearby homes
- $250,0003 bd3 ba1.6k sqft6878 Village Green Dr, Roanoke, VA 24019Sold
- $25,0003,484 Square Feet6902 Village Green Dr, Roanoke, VA 24019Off Market
- $274,9503 bd3 ba1.9k sqft6870 Village Green Dr, Roanoke, VA 24019Sold
- $252,9503 bd3 ba1.6k sqft6874 Village Green Dr, Roanoke, VA 24019Sold
- $261,9503 bd3 ba1.9k sqft6886 Village Green Dr, Roanoke, VA 24019Sold
- $25,0002,178 Square Feet6898 Village Green Dr, Roanoke, VA 24019Off Market
- $301,9093 bd2 ba1.6k sqft6692 Jojo Ln, Roanoke, VA 24019Sold
- $276,9503 bd3 ba1.8k sqft6890 Village Green Dr, Roanoke, VA 24019Sold
Nearby schools
GreatSchools rating
- 5/10Burlington Elementary SchoolGrades: PK-5Distance: 0.3 mi
- 7/10Northside Middle SchoolGrades: 6-8Distance: 2.1 mi
- 5/10Northside High SchoolGrades: 9-12Distance: 2 mi
Schools provided by the listing agent
- Elementary: Burlington
- Middle: Northside
- High: Northside
Source: RVAR. This data may not be complete. We recommend contacting the local school district to confirm school assignments for this home.


Get pre-qualified for a loan
At Zillow Home Loans, we can pre-qualify you in as little as 5 minutes with no impact to your credit score.An equal housing lender. NMLS #10287.
Sell for more on Zillow
Get a Zillow Showcase℠ listing at no additional cost and you could sell for .
$258,800
2% more
+$5,176
With Zillow Showcase(estimated)
$263,976
- Virginia
- Roanoke County
- Roanoke
- 24019
- 6882 Village Green Dr
Nearby cities
Nearby neighborhoods
Nearby zip codes
Other Roanoke Topics
