One Home, Two separate garages and the best value in the HEART of Woodridge. Welcome home to Woodrise Court. A one owner, first floor ensuite Rensberger delight! A versatile corner lot where thoughtful design meets everyday convenience. The main level offers two bedrooms, flex space or an office, gorgeous cherry hardwood flooring and an upgraded kitchen featuring a bar height island as the star of the show. Just off the kitchen, the deck is ready for entertaining with a built in gas hookup, say goodbye to propane tanks! The main level laundry room, off the garage, makes daily life even easier. Because Easy Street is where you want to live! And then there are the garages, TWO of them. No typo here. Each garage has it's own entry. One to the lower and one to the upper levels. Golf cart, boat or bike storage is triple checked! The lower level is pristine and newly painted. Plenty of living space, a fireplace and two more bedrooms, full bath, abundant storage space and a walk out. With two separate entrances, the possibilities are endless-get creative! This corner lot is waiting for you and your next chapter. One or two level living, one or two garages. You choose. This value can not be beat. Welcome Home-Oakdale Schools. Go Bears.
For sale
Price cut: $15K (9/15)
$650,000
6882 Woodrise Rd, New Market, MD 21774
4beds
2,710sqft
Single Family Residence
Built in 2014
0.25 Acres Lot
$648,100 Zestimate®
$240/sqft
$213/mo HOA
What's special
Versatile corner lotAbundant storage spaceGorgeous cherry hardwood flooringCorner lotPlenty of living space
- 40 days
- 1,256
- 82
Zillow last checked:
Listing updated:
Listed by:
Marylou Fisher 301-524-8693,
Century 21 Redwood Realty (301) 365-0664
Source: Bright MLS,MLS#: MDFR2087056
Facts & features
Interior
Bedrooms & bathrooms
- Bedrooms: 4
- Bathrooms: 4
- Full bathrooms: 3
- 1/2 bathrooms: 1
- Main level bathrooms: 3
- Main level bedrooms: 2
Basement
- Area: 2210
Heating
- Central, Natural Gas
Cooling
- Other, Electric
Appliances
- Included: Water Heater, Electric Water Heater
- Laundry: Main Level
Features
- Bathroom - Walk-In Shower, Soaking Tub, Breakfast Area, Ceiling Fan(s), Combination Dining/Living, Combination Kitchen/Dining, Combination Kitchen/Living, Entry Level Bedroom, Family Room Off Kitchen, Open Floorplan, Formal/Separate Dining Room, Kitchen Island, Kitchen - Table Space, Pantry, Recessed Lighting
- Flooring: Hardwood, Carpet
- Basement: Connecting Stairway,Partial,Finished,Garage Access,Improved,Interior Entry,Exterior Entry
- Number of fireplaces: 1
Interior area
- Total structure area: 4,120
- Total interior livable area: 2,710 sqft
- Finished area above ground: 1,910
- Finished area below ground: 800
Video & virtual tour
Property
Parking
- Total spaces: 3
- Parking features: Garage Faces Front, Garage Faces Side, Garage Door Opener, Attached
- Attached garage spaces: 3
Accessibility
- Accessibility features: None
Features
- Levels: Two
- Stories: 2
- Patio & porch: Deck
- Pool features: Community
- Fencing: Electric
Lot
- Size: 0.25 Acres
Details
- Additional structures: Above Grade, Below Grade
- Parcel number: 1127514286
- Zoning: RESIDENTIAL
- Special conditions: Standard
Construction
Type & style
- Home type: SingleFamily
- Architectural style: Craftsman
- Property subtype: Single Family Residence
Materials
- Stone, Fiberglass Siding
- Foundation: Brick/Mortar
- Roof: Architectural Shingle
Condition
- Excellent
- New construction: No
- Year built: 2014
Details
- Builder name: Rensberger
Utilities & green energy
- Sewer: Public Sewer
- Water: Public
Community & HOA
Community
- Security: Fire Sprinkler System
- Subdivision: Woodridge At Lake Linganore
HOA
- Has HOA: Yes
- Amenities included: Basketball Court, Beach Access, Clubhouse, Community Center, Dog Park, Jogging Path, Lake, Party Room, Picnic Area, Pier/Dock, Pool, Tennis Court(s), Tot Lots/Playground
- Services included: Common Area Maintenance, Management, Pier/Dock Maintenance, Recreation Facility, Pool(s), Reserve Funds, Road Maintenance, Snow Removal
- HOA fee: $213 monthly
- HOA name: LAKE LINGANORE
Location
- Region: New Market
Financial & listing details
- Price per square foot: $240/sqft
- Tax assessed value: $540,867
- Annual tax amount: $6,485
- Date on market: 8/18/2026
- Listing agreement: Exclusive Right To Sell
- Ownership: Fee Simple
Estimated market value
$648,100
$616,000 - $681,000
$3,753/mo
Price history
| Date | Event | Price |
|---|---|---|
| 9/15/2026 | Price change | $650,000-2.3%$240/sqft |
Source:  Bright MLS #MDFR2087056 Report a problem Bright MLS #MDFR2087056 Report a problem | ||
| 8/26/2026 | Listed for sale | $665,000$245/sqft |
Source: Bright MLS #MDFR2087056 Report a problem | ||
| 8/25/2026 | Contingent | $665,000$245/sqft |
Source: Bright MLS #MDFR2087056 Report a problem | ||
| 8/18/2026 | Listed for sale | $665,000+525%$245/sqft |
Source: Bright MLS #MDFR2087056 Report a problem | ||
| 8/19/2010 | Sold | $106,400$39/sqft |
Source: Public Record Report a problem | ||
Public tax history
| Year | Property taxes | Tax assessment |
|---|---|---|
| 2025 | $6,312 +8.1% | $509,333 +6.6% |
| 2024 | $5,839 +9.5% | $477,800 +5.1% |
| 2023 | $5,330 +5.3% | $454,800 -4.8% |
| 2022 | $5,061 +5.6% | $477,800 +16.9% |
| 2021 | $4,791 +2.7% | $408,800 |
| 2020 | $4,665 +2.8% | -- |
| 2019 | $4,540 +2.8% | $408,800 +8.6% |
| 2018 | $4,414 | $376,600 |
| 2017 | $4,414 +256% | $376,600 |
| 2016 | $1,240 | $376,600 -2.2% |
| 2015 | $1,240 | $384,900 +261.7% |
| 2014 | $1,240 | $106,400 |
| 2013 | -- | $106,400 |
| 2012 | -- | $106,400 |
| 2011 | -- | $106,400 |
| 2010 | -- | $106,400 -15.9% |
| 2009 | -- | $126,540 +44.3% |
| 2008 | -- | $87,692 +79.5% |
| 2007 | -- | $48,846 +388.5% |
| 2006 | -- | $10,000 |
| 2005 | -- | $10,000 |
| 2004 | -- | $10,000 |
| 2003 | -- | $10,000 |
| 2002 | -- | $10,000 |
| 2001 | -- | $10,000 |
Find assessor info on the county website
Monthly payment
Est. payment
Payment breakdown
Explore the cost of this home by adjusting the details. Changes won't be saved.Climate risks
Neighborhood: 21774
Nearby schools
Schools provided by the listing agent
- District: Frederick County Public Schools
Source: Bright MLS. This data may not be complete. We recommend contacting the local school district to confirm school assignments for this home.
Similar homes
- $649,0005 bd4 ba3.1k sqft6728 Oakridge Rd, New Market, MD 21774For Sale
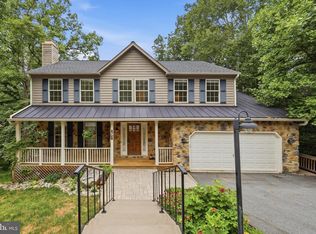
 MLS ID #MDFR2086454, Stacy Allwein, Real Broker, LLC - Frederick. Bright MLS
 - $675,0004 bd4 ba2.8k sqft6728 Meadowlawn Cir, New Market, MD 21774For Sale
 MLS ID #MDFR2082238, James Bass, Real Estate Teams, LLC. Bright MLS
 - $690,0004 bd4 ba2.3k sqft11842 Fawn Ct, New Market, MD 21774For Sale
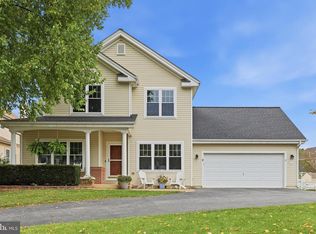 MLS ID #MDFR2086682, Sophia Richards, Long & Foster Real Estate, Inc.. Bright MLS
 - $575,0005 bd4 ba2.6k sqft11159 Pond Fountain Ct, New Market, MD 21774For Sale
 MLS ID #MDFR2086916, Jaime Mazerski, Coldwell Banker Realty. Bright MLS
 - $724,9904 bd4 ba3.7k sqftGreenview, New Market, MD 21774For SaleMLS ID #MDFR2083950, Kimberly Chen, Samson Properties. Bright MLS
- $675,0004 bd4 ba3.3k sqftMonocacy Landing, Frederick, MD 21701For SaleMLS ID #MDFR2088892, Brianna Madura, Spicer Real Estate. Bright MLS
- $609,9003 bd3 ba2.5k sqftSignture Club At, New Market, MD 21774For SaleMLS ID #MDFR2085818, Matt Patterson, Long & Foster Real Estate, Inc.. Bright MLS
- $623,5453 bd3 ba2.5k sqft10545 Edwardian Ln, New Market, MD 21774For SaleMLS ID #MDFR2087286, Lynn Collins, Long & Foster Real Estate, Inc.. Bright MLS
- $649,9004 bd4 ba3.2k sqft614 S Main St, Woodsboro, MD 21798For SaleMLS ID #MDFR2087194, Shannon Flannery, Maurer Realty. Bright MLS
- $565,0003 bd3 ba2.2k sqft11702 Barn Swallow Pl, New Market, MD 21774For SaleMLS ID #MDFR2085188, Kevin Hammersmith, Northrop Realty. Bright MLS
- $625,0003 bd3 ba2.8k sqft1011 Furgeson Ln, Frederick, MD 21702For SaleMLS ID #MDFR2088600, Angela Kinna, Redfin Corp. Bright MLS
- $629,9004 bd4 ba3.2k sqft419 Mohican Dr, Frederick, MD 21701For SaleMLS ID #MDFR2081254, John Callan, Real Estate Teams, LLC. Bright MLS
- $650,0004 bd3 ba3.2k sqftKingsbrook, Frederick, MD 21703For SaleMLS ID #MDFR2088152, Ray Boss, RE/MAX Realty Centre, Inc.. Bright MLS
- $575,0003 bd4 ba2.6k sqft6947 Country Club Ter, New Market, MD 21774For SaleMLS ID #MDFR2082684, Chris Lee, Corcoran McEnearney. Bright MLS
- $529,9994 bd4 ba2.7k sqft10619 Nathaniel Way #20, New Market, MD 21774For SaleMLS ID #MDFR2085218, Marylou Fisher, Century 21 Redwood Realty. Bright MLS
- $640,0004 bd3 ba2.8k sqft4802 Clarendon Dr, Frederick, MD 21703For SaleMLS ID #MDFR2088368, Reed Jimenez, LPT Realty, LLC. Bright MLS
- $599,0005 bd4 ba3.2k sqft2567 Bear Den Rd, Frederick, MD 21701For SaleMLS ID #MDFR2089104, Danielle Hamilton, RE/MAX Results. Bright MLS
- $500,0004 bd4 ba2.2k sqft10633 Nathaniel Way, New Market, MD 21774For SaleMLS ID #MDFR2082072, Tia Richards, Keller Williams Realty. Bright MLS
- $730,0004 bd3 ba2.8k sqft2105 Fieldbrook Ln, Mount Airy, MD 21771For SaleMLS ID #MDCR2036630, Mark Hurley, Long & Foster Real Estate, Inc.. Bright MLS
- $595,0004 bd3 ba2.2k sqft3618 Worthington Blvd, Frederick, MD 21704For SaleMLS ID #MDFR2089302, Kathy Bromwell, RE/MAX Plus. Bright MLS
