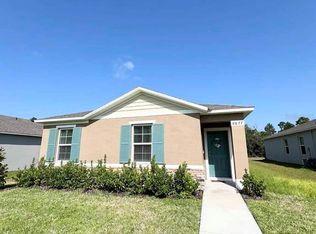
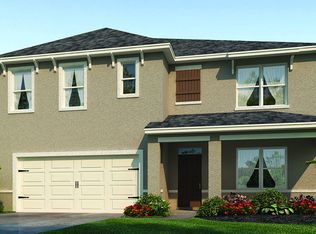
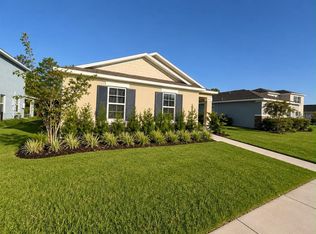
*****Seller's are Motivated to Sell Well-Maintained Home with Price Improvement***** Seller will contribute 2% with full price offer. This beautifully cared-for "Baldwin" floor plan offers 1,713 square feet of modern living space, featuring 4 bedrooms, 2 bathrooms, and a spacious 2-car garage. Occupied for just over a year, the home still feels fresh and move-in ready. With the current owners relocating, it presents an excellent opportunity for new residents. Situated on a quiet, cul-de-sac-style street, the property faces a large green common area—providing a scenic view and a bright, open feel from the moment you arrive. Resort style amenities—pool, fitness center, splash pad, and a relaxing deck—are just a short walk away, enhancing both convenience and lifestyle. Inside, the welcoming entryway leads to expansive living and dining areas filled with natural light and a warm, inviting atmosphere. The kitchen features generous counter space, a pantry, and a layout that flows seamlessly into the dining area—ideal for everyday living and entertaining. The primary suite includes a private bathroom and walk-in closet, while the additional bedrooms provides flexibility for family, guests, or a home office. With its desirable location, thoughtful layout, and access to community features, this home is ready to welcome its next chapter—now with an IMPROVED PRICE.
Sold for $345,000
Zillow last checked:
Listing updated:
Bought with:
Kris Van Der Snel, 3260881
CORCORAN CONNECT LLC
Source: Stellar MLS,MLS#: S5115250 Originating MLS: Osceola
Originating MLS: Osceola
Price history
| Date | Event | Price |
|---|---|---|
| 12/2/2025 | Sold | $345,000+1.5%$201/sqft |
Source:  Stellar MLS #S5115250 Report a problem Stellar MLS #S5115250 Report a problem | ||
| 9/22/2025 | Pending sale | $339,900$198/sqft |
Source: Stellar MLS #S5115250 Report a problem | ||
| 9/3/2025 | Price change | $339,9000%$198/sqft |
Source: Stellar MLS #S5115250 Report a problem | ||
| 7/28/2025 | Price change | $340,000-5%$198/sqft |
Source: Stellar MLS #S5115250 Report a problem | ||
| 7/1/2025 | Price change | $358,000-1.9%$209/sqft |
Source: Stellar MLS #S5115250 Report a problem | ||
| 5/31/2025 | Price change | $365,000-3.6%$213/sqft |
Source: Stellar MLS #S5115250 Report a problem | ||
| 4/24/2025 | Price change | $378,500-0.1%$221/sqft |
Source: Stellar MLS #S5115250 Report a problem | ||
| 3/27/2025 | Price change | $379,000-1.6%$221/sqft |
Source: Stellar MLS #S5115250 Report a problem | ||
| 1/30/2025 | Price change | $385,000-3.5%$224/sqft |
Source: Stellar MLS #S5115250 Report a problem | ||
| 1/17/2025 | Price change | $399,000-8%$233/sqft |
Source: Stellar MLS #S5115250 Report a problem | ||
| 12/5/2024 | Price change | $433,900-2.3%$253/sqft |
Source: Stellar MLS #S5115250 Report a problem | ||
| 11/8/2024 | Listed for sale | $443,900+16.2%$259/sqft |
Source: Stellar MLS #S5115250 Report a problem | ||
| 10/16/2023 | Sold | $381,990$223/sqft |
Source: Public Record Report a problem | ||
| 9/6/2023 | Listed for sale | $381,990$223/sqft |
Source:  DR Horton Report a problem DR Horton Report a problem | ||
| 9/6/2023 | Pending sale | $381,990$223/sqft |
Source: DR Horton Report a problem | ||
| 8/9/2023 | Price change | $381,990+0.5%$223/sqft |
Source: DR Horton Report a problem | ||
| 7/25/2023 | Price change | $379,990-2.8%$221/sqft |
Source: DR Horton Report a problem | ||
| 7/16/2023 | Listed for sale | $390,990$228/sqft |
Source: DR Horton Report a problem | ||
Get a cash offer in 3 minutes
Find out how much your home could sell for in as little as 3 minutes with a no-obligation cash offer.
Estimated market value
$331,000
