Beautiful 4 bedroom, 2 bathroom log home on a little over an acre of riverfront property. Enjoy a quiet, serene setting in the Wild and Scenic easement, Middle Fork of the Clearwater River filled with natural surroundings. A rare opportunity to own a well-crafted log home with stunning views.
Sold
Price Unknown
6883 Highway 12, Kooskia, ID 83539
4beds
2baths
2,220sqft
Single Family Residence
Built in 1977
1.18 Acres Lot
$408,900 Zestimate®
$--/sqft
$2,487 Estimated rent
Home value
$408,900
Estimated sales range
Not available
$2,487/mo
Zestimate® history
Owner options
List your home for rent
$2,487/mo
Rent Zestimate®
Find your next renter with Zillow Rental Manager. Plus, with online applications, you can quickly screen prospective tenants – for free.
$2,487/mo
Rent Zestimate®
Refinance and save
Refinancing to a lower rate could help reduce your monthly payments and save thousands over the life of the loan.
Explore your selling options
Work with a Zillow partner agent
Leverage their expertise and Zillow's premium Showcase listings to get your home seen by more buyers.
Get startedList with your own agent
Get your home in front of millions of buyers by listing it on Zillow.
Learn how to do itSell it yourself
Take full control of how buyers see your home on Zillow by listing For Sale by Owner (FSBO).
List your homeWhat's special
Well-crafted log homeStunning viewsNatural surroundings
Zillow last checked:
Listing updated:
Listed by:
Lisa Jenner 208-451-6169,
Idaho Land & Home
Bought with:
Lisa Jenner
Idaho Land & Home
Source: IMLS,MLS#: 98968768
Facts & features
Interior
Bedrooms & bathrooms
- Bedrooms: 4
- Bathrooms: 2
- Main level bathrooms: 2
- Main level bedrooms: 4
Primary bedroom
- Level: Main
Bedroom 2
- Level: Main
Bedroom 3
- Level: Main
Bedroom 4
- Level: Main
Heating
- Electric, Natural Gas, Wall Furnace, Wood
Appliances
- Included: Electric Water Heater, Dishwasher, Oven/Range Freestanding, Refrigerator
Features
- Double Vanity, Walk In Shower, Breakfast Bar, Wood/Butcher Block Counters, Number of Baths Main Level: 2
- Flooring: Tile, Carpet, Vinyl Sheet
- Has basement: No
- Has fireplace: Yes
- Fireplace features: Insert, Wood Burning Stove
Interior area
- Total structure area: 2,220
- Total interior livable area: 2,220 sqft
- Finished area above ground: 2,220
Property
Features
- Levels: One
- Patio & porch: Covered Patio/Deck
- Fencing: Metal,Wood
- Waterfront features: River
Lot
- Size: 1.18 Acres
- Features: 1 - 4.99 AC, Irrigation Sprinkler System
Details
- Parcel number: RP32N05E025860A
Construction
Type & style
- Home type: SingleFamily
- Property subtype: Single Family Residence
Materials
- Log
- Foundation: Slab
- Roof: Composition
Condition
- Year built: 1977
Utilities & green energy
- Sewer: Septic Tank
- Water: Well
Community & HOA
Location
- Region: Kooskia
Financial & listing details
- Tax assessed value: $409,387
- Annual tax amount: $1,091
- Date on market: 12/18/2025
- Listing terms: Cash,Conventional
- Ownership: Fee Simple
Price history
Price history is unavailable.
Public tax history
| Year | Property taxes | Tax assessment |
|---|---|---|
| 2025 | $1,092 -9.2% | $409,387 |
| 2024 | $1,202 +78.9% | $409,387 |
| 2023 | $672 -30.8% | $409,387 -5.7% |
| 2022 | $971 +23.8% | $434,123 |
| 2021 | $784 -37.4% | $434,123 +63.6% |
| 2020 | $1,252 | $265,395 |
| 2019 | $1,252 +16.3% | $265,395 +10% |
| 2018 | $1,077 +308.3% | $241,268 +3.5% |
| 2017 | $264 -75.6% | $233,082 |
| 2016 | $1,081 | $233,082 |
| 2014 | $1,081 | -- |
| 2013 | -- | -- |
| 2010 | -- | -- |
Find assessor info on the county website
Neighborhood: 83539
Nearby homes
- $261,814-- bd-- ba-- sqft6839 Highway 12, Kooskia, ID 83539Off Market
- $1,081,50010 bd11 ba5.8k sqft6873 Highway 12, Kooskia, ID 83539Off Market
- $646,1002 bd1 ba1.4k sqft6893 Highway 12, Kooskia, ID 83539Off Market
- $--15.51 acres12 Tbd Hwy, Kooskia, ID 83539Off Market
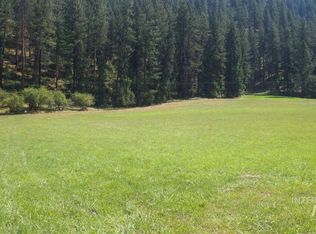
- $1,059,600-- bd-- ba-- sqftHwy 12, Kooskia, ID 83539Off Market
- $166,534-- bd-- ba-- sqft6855 Highway 12, Kooskia, ID 83539Off Market
- $606,1004 bd0 ba3.1k sqft6839 Highway 12, Kooskia, ID 83539Off Market
- $183,100-- bd0 ba-- sqft6943 Highway 12, Kooskia, ID 83539Off Market
Nearby schools
GreatSchools rating
- NAClearwater Valley Elementary SchoolGrades: PK-6Distance: 8.3 mi
- 1/10Clearwater Valley Junior-Senior High SchoolGrades: 7-12Distance: 8.6 mi
Schools provided by the listing agent
- Elementary: Clearwater Valley
- Middle: Clearwater Valley
- High: Clearwater Valley
- District: Mountain View District #244
Source: IMLS. This data may not be complete. We recommend contacting the local school district to confirm school assignments for this home.
- Idaho
- Idaho County
- Kooskia
- 83539
- 6883 Highway 12
