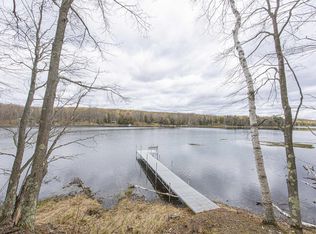
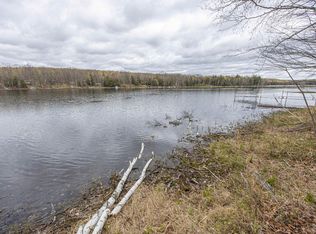
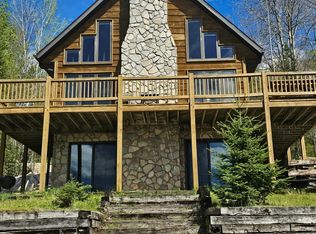
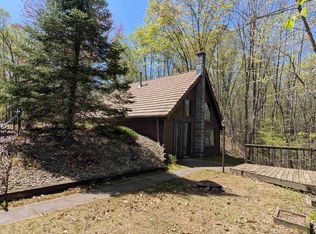
Chalet Style Cabin and Dream Retreat offering 100 feet frontage on Little Long Lake encompassing just under 5 acres. Beautifully crafted Cabin, completely furnished offers perfect blend of rustic charm and modern comfort, whether you're seeking a peaceful year round residence, a seasonal escape, or a high potential vacation rental, this property delivers an exceptional lifestyle surrounded by nature. The 1,568 square foot Chalet welcomes you with vaulted ceiling, open concept design. Step inside and be greeted by a warm, inviting interior featuring engineered wood floors and rich oak cabinetry that complement the natural surroundings. Spacious great room is bathed in natural light from oversized windows that frame stunning views of the forest. Kitchen is outfitted with quality oak cabinetry, ample counter space, and modern appliances, offering both style and functionality. Property backs to the National Forest. Excellent fishing, Private Lake, ATV/UTV Trails. This has it all.
For sale
$524,900
6883 Little Long Lake Ln, Wabeno, WI 54566
2beds
1,568sqft
Single Family Residence
Built in 2005
4.79 Acres Lot
$492,100 Zestimate®
$335/sqft
$-- HOA
What's special
Modern comfortOpen concept designModern appliancesSpacious great roomOversized windowsRich oak cabinetryRustic charm
- 295 days |
- 385 |
- 11 |
Zillow last checked:
Listing updated:
Listed by:
JOHN FRANCIS 715-276-2301,
SHOREWEST REALTORS - NORTHERN REALTY & LAND,
BRIAN CLARKSEN 920-660-7700,
SHOREWEST REALTORS - NORTHERN REALTY & LAND
Source: GNMLS,MLS#: 214501
Facts & features
Interior
Bedrooms & bathrooms
- Bedrooms: 2
- Bathrooms: 1
- Full bathrooms: 1
Primary bedroom
- Level: First
- Dimensions: 26x15
Bedroom
- Level: Second
- Dimensions: 15x11
Bathroom
- Level: First
Dining room
- Level: First
- Dimensions: 12x9
Entry foyer
- Level: First
- Dimensions: 9x6
Kitchen
- Level: First
- Dimensions: 12x10
Living room
- Level: First
- Dimensions: 13x14
Loft
- Level: Second
- Dimensions: 12x6
Screened porch
- Level: First
- Dimensions: 32x9
Heating
- Forced Air, Propane
Appliances
- Included: Propane Water Heater
- Laundry: Washer Hookup, In Basement
Features
- Ceiling Fan(s), Cathedral Ceiling(s), High Ceilings, Main Level Primary, Vaulted Ceiling(s)
- Flooring: Carpet, Laminate
- Basement: Full,Interior Entry,Unfinished
- Number of fireplaces: 1
- Fireplace features: Masonry, Wood Burning
Interior area
- Total structure area: 1,568
- Total interior livable area: 1,568 sqft
- Finished area above ground: 1,568
- Finished area below ground: 0
Property
Parking
- Total spaces: 6
- Parking features: Detached, Garage, Two Car Garage, Driveway
- Garage spaces: 2
- Has uncovered spaces: Yes
Features
- Levels: One and One Half
- Stories: 1.5
- Exterior features: Dock, Shed, Gravel Driveway, Propane Tank - Leased
- Has view: Yes
- On waterfront: Yes
- Waterfront features: Shoreline - Fisherman/Weeds, Lake Front
- Body of water: LITTLE LONG
- Frontage type: Lakefront
- Frontage length: 100,100
Lot
- Size: 4.79 Acres
- Features: Adjacent To Public Land, Lake Front, Rural Lot, Wooded
Details
- Additional structures: Shed(s)
- Parcel number: 014005790032, 014005790005
- Zoning description: Residential
Construction
Type & style
- Home type: SingleFamily
- Architectural style: One and One Half Story
- Property subtype: Single Family Residence
Materials
- Concrete Composite, Frame
- Foundation: Poured
- Roof: Composition,Shingle
Condition
- Year built: 2005
Utilities & green energy
- Electric: Circuit Breakers
- Sewer: County Septic Maintenance Program - Yes, Conventional Sewer
- Water: Drilled Well
- Utilities for property: Underground Utilities
Community & HOA
Community
- Subdivision: Little Long Lake Sub
Location
- Region: Wabeno
Financial & listing details
- Price per square foot: $335/sqft
- Tax assessed value: $216,500
- Annual tax amount: $2,523
- Date on market: 9/30/2025
- Ownership: Fee Simple
Estimated market value
$492,100
$467,000 - $517,000
$1,139/mo
Price history
| Date | Event | Price |
|---|---|---|
| 3/25/2026 | Price change | $524,900-4.5%$335/sqft |
Source:  GNMLS #214501 Report a problem GNMLS #214501 Report a problem | ||
| 9/30/2025 | Listed for sale | $549,900$351/sqft |
Source: GNMLS #214501 Report a problem | ||
Public tax history
| Year | Property taxes | Tax assessment |
|---|---|---|
| 2024 | $1,893 -3.8% | $163,400 |
| 2023 | $1,968 -1.2% | $163,400 |
| 2022 | $1,992 +9.8% | $163,400 |
| 2021 | $1,814 -8.9% | $163,400 +19.9% |
| 2020 | $1,991 +3.6% | $136,300 |
| 2019 | $1,922 -1.2% | $136,300 |
| 2017 | $1,945 | $136,300 |
| 2016 | -- | $136,300 |
| 2015 | $1,769 -2.8% | $136,300 |
| 2014 | $1,820 -3.2% | $136,300 -5.4% |
| 2013 | $1,880 | $144,070 |
| 2010 | -- | $144,070 |
| 2009 | -- | $144,070 |
Find assessor info on the county website
Monthly payment
Est. payment
Payment breakdown
Explore the cost of this home by adjusting the details. Changes won't be saved.Climate risks
Neighborhood: 54566
Nearby schools
GreatSchools rating
- 5/10Wabeno Elementary SchoolGrades: PK-5Distance: 6.4 mi
- 4/10Wabeno High SchoolGrades: 6-12Distance: 6.1 mi
Schools provided by the listing agent
- High: FO Wabeno
Source: GNMLS. This data may not be complete. We recommend contacting the local school district to confirm school assignments for this home.
- $70,500-- bd-- ba-- sqft6882 Little Long Lake Ln, Wabeno, WI 54566Off Market
- $79,500-- bd-- ba-- sqft6874 Little Long Lake Ln, Wabeno, WI 54566Off Market
- $230,0001.95 AcresLittle Long Lake Ln #8 & 9, Wabeno, WI 54566Sold
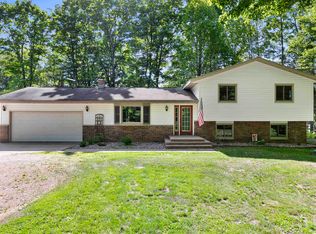
- $115,0000.97 Acres6870 Little Long Lake Ln #8, Wabeno, WI 54566Sold
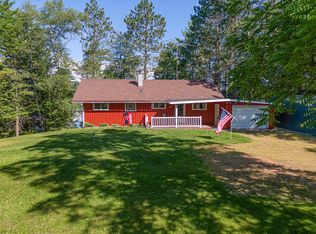
- $74,600-- bd-- ba-- sqft6870 Little Long Lake Ln, Wabeno, WI 54566Off Market
- $115,0000.98 AcresLittle Long Lake Ln #9, Wabeno, WI 54566Sold
- $77,500-- bd-- ba-- sqft6862 Little Long Lake Ln, Wabeno, WI 54566Off Market
- $195,6002 bd2 ba1.4k sqft6854 Little Long Lake Ln, Wabeno, WI 54566Off Market
A local agent can set up tours, give advice and negotiate with sellers.
Similar homes
- $444,9003 bd3 ba1.7k sqft759 Hemlock Dr, Wabeno, WI 54566For Sale
 MLS ID #50326919, Jenna L Smith. RANW as distributed by MLS GRID
 - $519,0003 bd2 ba1.7k sqft293 Cth Dd, Pickerel, WI 54465For Sale
 MLS ID #218418, KENNETH LEU, FIRST WEBER - RHINELANDER. GNMLS
 - $699,9001 bd1 ba1.3k sqft1437 Range Line Lake Ln, Wabeno, WI 54566For Sale
 MLS ID #213827, MELISSA GOODENOUGH, TEBO LAKEWOOD REALTY. GNMLS
 - $490,0002 bd1 ba959 sqft16651 Dolittle Ln, Townsend, WI 54175For Sale
 MLS ID #50325653, Debra J Antoine. RANW as distributed by MLS GRID
 - $449,0003 bd2 ba1.7k sqftN11106 E Shore Rd, Pearson, WI 54462For SaleMLS ID #217957, ROB CORNELIUS, CR REALTY. GNMLS
- $349,0003 bd2 ba1.3k sqft8790 Eagles Way, Pickerel, WI 54465For SaleMLS ID #217929, LINDSEY JAEGER, LAKELAND REALTY. GNMLS
- $599,0002 bd1 ba1k sqft743 Woodlawn Rd, Pickerel, WI 54465For SaleMLS ID #217170, DARRELL MCDOUGAL, EXP REALTY, LLC. GNMLS
- $380,0003 bd2 ba1.3k sqft4575 Windfall St, Wabeno, WI 54566For SaleMLS ID #218192, JOHN HICKS, SIGNATURE REALTY, INC.. GNMLS
- $595,0004 bd3 ba2.2k sqft17560 Bass Point Ln, Townsend, WI 54175For SaleMLS ID #50329021, Al Luedtke. RANW as distributed by MLS GRID
- $520,0004 bd2 ba1.5k sqft17624 BIRCHWOOD LANE, Townsend, WI 54175ActiveMLS ID #22602552, JEREMIAH PARKER. WIREX MLS
- $659,0002 bd2 ba1.6k sqft9357 Pickerel Lake Rd, Pickerel, WI 54465For SaleMLS ID #214902, KENNETH LEU, FIRST WEBER - RHINELANDER. GNMLS
- $399,0002 bd1 ba944 sqft1458 Woodlawn Rd, Pickerel, WI 54465For SaleMLS ID #216966, JOHN FRANCIS, SHOREWEST REALTORS - NORTHERN REALTY & LAND. GNMLS
- $479,0004 bd2 ba1.4k sqftN7815 Marshall Ln, White Lake, WI 54491For SaleMLS ID #218005, KATHY FLANNERY, HOMELAND REALTY WI LLC. GNMLS
- $439,0003 bd2 ba2k sqft16960 Markusen Ln, Mountain, WI 54149For SaleMLS ID #50327809, Colleen M Cumber. RANW as distributed by MLS GRID
- $525,0003 bd4 ba2.1k sqft16279 Crestview Dr, Mountain, WI 54149For SaleMLS ID #216858, COLLEEN CUMBER, COLDWELL BANKER BARTELS REAL ESTATE, INC.. GNMLS
- $395,0005 bd2 ba2.1k sqftW7290 Price Polar Rd, Bryant, WI 54418For SaleMLS ID #218591, TONI SCHNEIDER, INTEGRITY REALTORS, LLC. GNMLS
- $395,0003 bd2 ba1.9k sqft15444 State Highway 32, Lakewood, WI 54138For SaleMLS ID #50326323, Terry L Allen. RANW as distributed by MLS GRID
- $584,9003 bd2 ba1.8k sqft15744 Double B Ln, Mountain, WI 54149For SaleMLS ID #215269, MELISSA FAUL, SIGNATURE REALTY, INC.. GNMLS
- $700,0003 bd2 ba1.5k sqftN12052 N Post Lake Dr, Elcho, WI 54428For SaleMLS ID #218173, AMY PAIKOWSKI, RADENTON REALTY LLC. GNMLS
- $379,9002 bd2 ba2.3k sqftN11153 Oak LANE, Elcho, WI 54428ActiveMLS ID #1967305, Angela Bingen. WIREX MLS
