This well-maintained home has been lovingly cared for by the same owners for over 55 years. Step inside to a welcoming living room featuring beautiful hardwood floors, which opens to a formal dining room complete with built-in corner china cabinets. Just beyond, you’ll find a spacious family room filled with natural light and offering direct access to the attached 1.5-car garage. An attached carport provides extra covered parking.
The main level includes two bedrooms and a full bath. Upstairs features an additional bedroom, plus a finished room located above the garage that could be used as a fourth bedroom, home office, or flex space. This room is equipped with a wall heater (operability unknown).
The deep lot extends an impressive 237 feet and includes a shed with electric, heated by propane—perfect for hobbies or additional storage. Back inside, the kitchen comes equipped with a stove, refrigerator, and dishwasher. The fully finished basement offers a large recreation room with a wet bar; bar stools, a small refrigerator, and an upright freezer will remain. The basement also includes a full bath, workshop, utility room with washer and dryer, and additional storage. For added peace of mind a Home Warranty thru CINCH is included at $697
Add your personal touches to make this home your own.
Sold "AS IS"; ready for a quick sale and occupancy.
There is also a crawl space beneath the family room for extra storage, easily accessed by moving the steps located in the garage.
Closed
$207,000
6883 Orchard Blvd, Parma Heights, OH 44130
3beds
1,336sqft
Single Family Residence
Built in 1948
0.27 Acres Lot
$209,900 Zestimate®
$155/sqft
$2,429 Estimated rent
Home value
$209,900
$195,000 - $227,000
$2,429/mo
Zestimate® history
Owner options
List your home for rent
$2,429/mo
Rent Zestimate®
Find your next renter with Zillow Rental Manager. Plus, with online applications, you can quickly screen prospective tenants – for free.
$2,429/mo
Rent Zestimate®
Refinance and save
$1,540/mo
Est. payment
Refinancing to a lower rate could help reduce your monthly payments and save thousands over the life of the loan.
$1,540/mo
Est. payment
Explore your selling options
Work with a Zillow partner agent
Leverage their expertise and Zillow's premium Showcase listings to get your home seen by more buyers.
Get startedList with your own agent
Get your home in front of millions of buyers by listing it on Zillow.
Learn how to do itSell it yourself
Take full control of how buyers see your home on Zillow by listing For Sale by Owner (FSBO).
List your homeWhat's special
Fully finished basementBeautiful hardwood floorsFormal dining roomBuilt-in corner china cabinets
Zillow last checked:
Listing updated:
Listed by:
Janice M Burton 440-669-1793 hse2sel@aol.com,
Russell Real Estate Services
Bought with:
Kevin P Russell, 2009004557
Russell Real Estate Services
Source: MLS Now,MLS#: 5185173 Originating MLS: Akron Cleveland Association of REALTORS
Originating MLS: Akron Cleveland Association of REALTORSFacts & features
Interior
Bedrooms & bathrooms
- Bedrooms: 3
- Bathrooms: 2
- Full bathrooms: 2
- Main level bathrooms: 1
- Main level bedrooms: 2
Primary bedroom
- Description: Flooring: Carpet,Hardwood
- Level: First
- Dimensions: 12 x 12
Bedroom
- Description: Flooring: Carpet,Hardwood
- Level: First
- Dimensions: 12 x 11
Bedroom
- Level: Second
- Dimensions: 16 x 11
Bedroom
- Description: Room above garage with seperate heater. Unsure if heater works
- Level: Second
- Dimensions: 18 x 11
Dining room
- Features: Built-in Features
- Level: First
- Dimensions: 11 x 9
Family room
- Level: First
- Dimensions: 12 x 12
Kitchen
- Level: First
- Dimensions: 9 x 8
Living room
- Description: Flooring: Hardwood
- Level: First
- Dimensions: 17 x 11
Recreation
- Description: Wet Bar includes small refrigerator and bar stools; upright freezer in adjacent room remains
- Features: Wet Bar
- Level: Basement
- Dimensions: 20 x 12
Workshop
- Level: Basement
- Dimensions: 11 x 10
Heating
- Forced Air, Gas
Cooling
- Central Air, Ceiling Fan(s)
Appliances
- Included: Dryer, Dishwasher, Freezer, Disposal, Range, Refrigerator, Washer
Features
- Basement: Full,Finished
- Has fireplace: No
Interior area
- Total structure area: 1,336
- Total interior livable area: 1,336 sqft
- Finished area above ground: 1,336
Property
Parking
- Total spaces: 2.5
- Parking features: Attached Carport, Attached, Concrete, Direct Access, Driveway, Electricity, Garage, Garage Door Opener
- Attached garage spaces: 1.5
- Carport spaces: 1
- Covered spaces: 2.5
Features
- Levels: One and One Half
Lot
- Size: 0.27 Acres
Details
- Parcel number: 47401017
Construction
Type & style
- Home type: SingleFamily
- Architectural style: Bungalow,Cape Cod
- Property subtype: Single Family Residence
Materials
- Vinyl Siding
- Roof: Asphalt,Fiberglass
Condition
- Year built: 1948
Details
- Warranty included: Yes
Utilities & green energy
- Sewer: Public Sewer
- Water: Public
Community & HOA
Community
- Security: Smoke Detector(s)
HOA
- Has HOA: No
Location
- Region: Parma Heights
Financial & listing details
- Price per square foot: $155/sqft
- Tax assessed value: $175,200
- Annual tax amount: $3,698
- Date on market: 2/4/2026
- Cumulative days on market: 4 days
- Listing terms: Cash,Conventional,FHA,VA Loan
Price history
| Date | Event | Price |
|---|---|---|
| 3/10/2026 | Sold | $207,000+3.6%$155/sqft |
Source:  MLS Now #5185173 Report a problem MLS Now #5185173 Report a problem | ||
| 2/8/2026 | Pending sale | $199,900$150/sqft |
Source: MLS Now #5185173 Report a problem | ||
| 2/4/2026 | Listed for sale | $199,900$150/sqft |
Source: MLS Now #5185173 Report a problem | ||
Public tax history
| Year | Property taxes | Tax assessment |
|---|---|---|
| 2025 | $2,786 -7.6% | $61,320 |
| 2024 | $3,016 +15% | $61,320 +27% |
| 2023 | $2,621 -0.5% | $48,300 |
| 2022 | $2,633 -3.1% | $48,300 |
| 2021 | $2,717 +18.2% | $48,300 +24% |
| 2020 | $2,299 -22.2% | $38,960 |
| 2019 | $2,954 +18.2% | $38,960 |
| 2018 | $2,498 +6.9% | $38,960 +10.7% |
| 2017 | $2,337 +0.8% | $35,210 |
| 2016 | $2,318 | $35,210 |
| 2015 | $2,318 -2.1% | $35,210 -2.1% |
| 2014 | $2,368 +0.9% | $35,950 |
| 2013 | $2,348 +4.3% | $35,950 |
| 2012 | $2,251 -8.9% | $35,950 -11.1% |
| 2011 | $2,471 +14.6% | $40,430 |
| 2010 | $2,157 +1.5% | $40,430 +0.5% |
| 2009 | $2,126 -7.9% | $40,220 -11% |
| 2008 | $2,309 +2.7% | $45,190 |
| 2007 | $2,249 -18.4% | $45,190 |
| 2006 | $2,757 +6.1% | $45,190 +11.3% |
| 2005 | $2,598 +10% | $40,610 |
| 2004 | $2,362 +7.9% | $40,610 |
| 2003 | $2,189 +4.1% | $40,610 +6.5% |
| 2002 | $2,102 -37.3% | $38,120 |
| 2001 | $3,355 +0.2% | $38,120 |
| 2000 | $3,347 | $38,120 |
Find assessor info on the county website
Neighborhood: 44130
Nearby homes
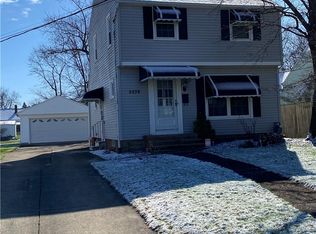
- $190,0003 bd1 ba2.2k sqft6879 Orchard Blvd, Parma Heights, OH 44130Sold
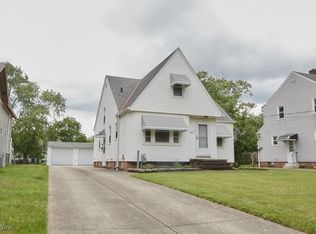
- $225,0004 bd2 ba1.6k sqft6875 Orchard Blvd, Parma Heights, OH 44130Sold
- $222,3003 bd2 ba1.1k sqft6891 Orchard Blvd, Parma Heights, OH 44130Off Market

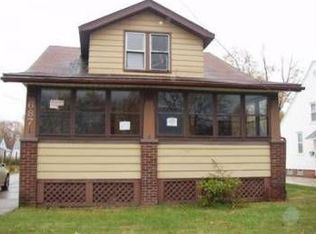
- $165,0004 bd1 ba1.2k sqft6871 Orchard Blvd, Parma Heights, OH 44130Off Market
- $220,7003 bd2 ba1.7k sqft6897 Orchard Blvd, Parma Heights, OH 44130Off Market
- $227,3002 bd1 ba2k sqft6863 Orchard Blvd, Parma Heights, OH 44130Off Market
- $234,8003 bd2 ba1.2k sqft6884 Commonwealth Blvd, Parma Heights, OH 44130Off Market
- $213,1003 bd1 ba1.1k sqft6901 Orchard Blvd, Parma Heights, OH 44130Off Market
Nearby schools
GreatSchools rating
- 6/10Pleasant Valley Elementary SchoolGrades: K-4Distance: 1.3 mi
- 6/10Greenbriar Middle SchoolGrades: 5-8Distance: 1.3 mi
- 6/10Valley Forge High SchoolGrades: 9-12Distance: 1 mi
Schools provided by the listing agent
- District: Parma CSD - 1824
Source: MLS Now. This data may not be complete. We recommend contacting the local school district to confirm school assignments for this home.
Get a cash offer in 3 minutes
Find out how much your home could sell for in as little as 3 minutes with a no-obligation cash offer.
Estimated market value
$209,900
Get a cash offer in 3 minutes
Find out how much your home could sell for in as little as 3 minutes with a no-obligation cash offer.
Estimated market value
$209,900
- Ohio
- Cuyahoga County
- Parma Heights
- 44130
- 6883 Orchard Blvd
Nearby cities
Nearby zip codes
Other Parma Heights Topics
