Welcome to an extraordinary opportunity in the heart of Solon w/ prime central location close proximity to esteemed schools, a vibrant rec center, parks, and shopping. As you step inside, a two-story foyer with stunning wood floors sets the tone. Every corner of this home has been meticulously updated to create a seamless fusion of modern elegance and timeless charm.The remodeled kitchen is incredible featuring striking grey tall cabinetry, a generously-sized island, an eat-in area and seamlessly flows into the family rm, complete with a captivating stone fireplace. Double doors connect the family room to the gracious living room, providing an ideal space for gatherings and entertainment. A rare find, the 1st floor boasts a full bedroom and bath. The separate laundry rm and built-in bench area adds to this thoughtfully designed layout. Ascending the Finelli Ironworks staircase, you'll discover a tastefully remodeled second level. The expansive owner's suite is a sanctuary of luxury, featuring a beautifully updated master bath, a capacious closet, and an adjoining office space.The finished lower level provides additional living space. This residence boasts a multitude of updates, including a new roof, energy-efficient windows, ensuring both comfort and peace of mind for years to come.Don't miss out on this gem of a property, where every detail has been carefully considered to offer the epitome of modern living in a cherished central Solon location. Schedule your viewing today!
Closed
$700,000
6883 Silkwood Ln, Solon, OH 44139
5beds
5,335sqft
Single Family Residence
Built in 1999
0.6 Acres Lot
$824,200 Zestimate®
$131/sqft
$4,353 Estimated rent
Home value
$824,200
$783,000 - $882,000
$4,353/mo
Zestimate® history
Owner options
List your home for rent
$4,353/mo
Rent Zestimate®
Find your next renter with Zillow Rental Manager. Plus, with online applications, you can quickly screen prospective tenants – for free.
$4,353/mo
Rent Zestimate®
Refinance and save
$5,200/mo
Est. payment
Refinancing to a lower rate could help reduce your monthly payments and save thousands over the life of the loan.
$5,200/mo
Est. payment
Explore your selling options
Work with a Zillow partner agent
Leverage their expertise and Zillow's premium Showcase listings to get your home seen by more buyers.
Get startedList with your own agent
Get your home in front of millions of buyers by listing it on Zillow.
Learn how to do itSell it yourself
Take full control of how buyers see your home on Zillow by listing For Sale by Owner (FSBO).
List your homeWhat's special
Generously-sized islandModern eleganceRemodeled kitchenFull bedroomCapacious closetDouble doorsNew roof
Zillow last checked:
Listing updated:
Listed by:
Karine J Garfield karinegarfield@howardhanna.com(216)695-9677,
Howard Hanna,
Sharon Lockman 216-272-9098,
Howard Hanna
Bought with:
Karine J Garfield, 441386
Howard Hanna
Source: MLS Now,MLS#: 4496039Originating MLS: Akron Cleveland Association of REALTORS
Facts & features
Interior
Bedrooms & bathrooms
- Bedrooms: 5
- Bathrooms: 4
- Full bathrooms: 4
- Main level bathrooms: 1
- Main level bedrooms: 1
Primary bedroom
- Description: Flooring: Carpet
- Features: Window Treatments
- Level: Second
- Dimensions: 19.00 x 13.00
Bedroom
- Description: Flooring: Wood
- Features: Window Treatments
- Level: First
- Dimensions: 15.00 x 11.00
Bedroom
- Level: Second
- Dimensions: 14.00 x 11.00
Bedroom
- Features: Window Treatments
- Level: Second
- Dimensions: 13.00 x 12.00
Bedroom
- Description: Flooring: Carpet
- Features: Window Treatments
- Level: Second
- Dimensions: 13.00 x 11.00
Primary bathroom
- Description: Flooring: Ceramic Tile
- Level: Second
- Dimensions: 14.00 x 12.00
Bathroom
- Description: Flooring: Ceramic Tile
- Level: First
- Dimensions: 11.00 x 5.00
Dining room
- Description: Flooring: Wood
- Features: Window Treatments
- Level: First
- Dimensions: 16.00 x 15.00
Eat in kitchen
- Description: Flooring: Wood
- Features: Window Treatments
- Level: First
- Dimensions: 23.00 x 15.00
Family room
- Description: Flooring: Wood
- Features: Fireplace, Window Treatments
- Level: First
- Dimensions: 20.00 x 15.00
Laundry
- Description: Flooring: Ceramic Tile
- Level: First
- Dimensions: 11.00 x 6.00
Living room
- Description: Flooring: Wood
- Features: Window Treatments
- Level: First
- Dimensions: 15.00 x 13.00
Office
- Description: Flooring: Carpet
- Level: Second
- Dimensions: 13.00 x 11.00
Recreation
- Description: Flooring: Carpet
- Level: Lower
- Dimensions: 22.00 x 14.00
Recreation
- Description: Flooring: Carpet
- Level: Lower
- Dimensions: 27.00 x 19.00
Heating
- Forced Air, Gas
Cooling
- Central Air
Appliances
- Included: Dryer, Dishwasher, Disposal, Microwave, Range, Refrigerator, Washer
Features
- Basement: Full,Finished
- Number of fireplaces: 1
Interior area
- Total structure area: 5,335
- Total interior livable area: 5,335 sqft
- Finished area above ground: 3,835
- Finished area below ground: 1,500
Property
Parking
- Parking features: Attached, Drain, Garage, Garage Door Opener, Paved
- Attached garage spaces: 3
Features
- Levels: Two
- Stories: 2
- Patio & porch: Deck
- Has view: Yes
- View description: Trees/Woods
Lot
- Size: 0.6 Acres
- Dimensions: 100 x 253
Details
- Parcel number: 95438020
Construction
Type & style
- Home type: SingleFamily
- Architectural style: Colonial
- Property subtype: Single Family Residence
Materials
- Brick, Vinyl Siding
- Roof: Asphalt,Fiberglass
Condition
- Year built: 1999
Details
- Warranty included: Yes
Utilities & green energy
- Sewer: Public Sewer
- Water: Public
Community & HOA
Community
- Security: Smoke Detector(s)
- Subdivision: Preserve
HOA
- Has HOA: Yes
- Services included: Other
- HOA fee: $250 annually
- HOA name: The Preserve
Location
- Region: Solon
Financial & listing details
- Price per square foot: $131/sqft
- Tax assessed value: $632,200
- Annual tax amount: $11,843
- Date on market: 10/19/2023
- Cumulative days on market: 70 days
- Listing agreement: Exclusive Right To Sell
Price history
| Date | Event | Price |
|---|---|---|
| 12/28/2023 | Sold | $700,000+0.7%$131/sqft |
Source: MLS Now #4496039 Report a problem | ||
| 10/25/2023 | Contingent | $695,000$130/sqft |
Source: MLS Now #4496039 Report a problem | ||
| 10/19/2023 | Listed for sale | $695,000+85.3%$130/sqft |
Source: MLS Now #4496039 Report a problem | ||
| 8/13/1999 | Sold | $375,000$70/sqft |
Source: Public Record Report a problem | ||
Public tax history
| Year | Property taxes | Tax assessment |
|---|---|---|
| 2025 | $12,109 +0% | $221,270 |
| 2024 | $12,108 +2% | $221,270 +24.7% |
| 2023 | $11,869 +0.2% | $177,380 |
| 2022 | $11,843 +1.1% | $177,380 |
| 2021 | $11,709 -3% | $177,380 +6% |
| 2020 | $12,077 +1% | $167,340 |
| 2019 | $11,958 +14.2% | $167,340 |
| 2018 | $10,472 -2.5% | $167,340 +3.1% |
| 2017 | $10,746 +1% | $162,340 |
| 2016 | $10,642 | $162,340 |
| 2015 | $10,642 +4.2% | $162,340 +8% |
| 2014 | $10,218 +1.4% | $150,300 |
| 2013 | $10,074 +3.4% | $150,300 |
| 2012 | $9,738 -3.5% | $150,300 -5.3% |
| 2011 | $10,087 0% | $158,760 |
| 2010 | $10,088 +11% | $158,760 |
| 2009 | $9,086 -0.6% | $158,760 -4% |
| 2008 | $9,145 +2.5% | $165,380 |
| 2007 | $8,921 +0.1% | $165,380 |
| 2006 | $8,913 +7.3% | $165,380 +13.6% |
| 2005 | $8,303 +13.4% | $145,600 |
| 2004 | $7,325 +2.5% | $145,600 |
| 2003 | $7,144 +4.2% | $145,600 +7% |
| 2002 | $6,855 -42.1% | $136,080 +3.7% |
| 2001 | $11,839 +8.2% | $131,250 |
| 2000 | $10,946 | $131,250 |
Find assessor info on the county website
Neighborhood: 44139
Nearby homes
- $665,5004 bd2 ba3k sqft6877 Silkwood Ln, Solon, OH 44139Off Market
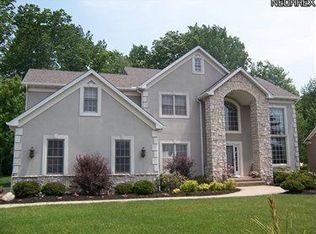
- $658,6004 bd2 ba2.9k sqft6889 Silkwood Ln, Solon, OH 44139Off Market

- $677,0004 bd3 ba3.2k sqft6871 Silkwood Ln, Solon, OH 44139Off Market
- $669,1004 bd2 ba3.2k sqft6895 Silkwood Ln, Solon, OH 44139Off Market
- $609,7004 bd3 ba3k sqft35885 Spicebush Ln, Solon, OH 44139Off Market
- $678,0004 bd2 ba3.4k sqft35915 Spicebush Ln, Solon, OH 44139Off Market
- $748,4004 bd2 ba3.5k sqft6915 Silkwood Ln, Solon, OH 44139Off Market
- $670,0004 bd4 ba4k sqft35855 Spicebush Ln, Solon, OH 44139Sold
Nearby schools
GreatSchools rating
- 7/10Parkside Elementary SchoolGrades: K-4Distance: 0.5 mi
- 9/10Solon Middle SchoolGrades: 7-9Distance: 0.4 mi
- 10/10Solon High SchoolGrades: 9-12Distance: 0.8 mi
Schools provided by the listing agent
- District: Solon CSD - 1828
Source: MLS Now. This data may not be complete. We recommend contacting the local school district to confirm school assignments for this home.
Get a cash offer in 3 minutes
Find out how much your home could sell for in as little as 3 minutes with a no-obligation cash offer.
Estimated market value
$824,200
Get a cash offer in 3 minutes
Find out how much your home could sell for in as little as 3 minutes with a no-obligation cash offer.
Estimated market value
$824,200
- Ohio
- Cuyahoga County
- Solon
- 44139
- 6883 Silkwood Ln
Nearby cities
Nearby zip codes
Other Solon Topics
