You do not want to miss this corner lot gem in The Springs of Sterling on the Lake! From the minute you step onto the front porch you will want to sit down and stay awhile. The kitchen has an extra large granite island, upgraded cabinets with soft close, a pot filler, farmhouse sink & more. It has an open concept in the living and kitchen area with lots of daylight. There are plantation shutters in main living areas. It even has a Sonos sound system that works great. You can relax on any of the three covered porches complete with fans or sit and read in the sitting room inside the enormous master suite! Upstairs has a loft with a full bath, bedroom and additional storage. The full basement is almost 2000 square feet and ready to be finished!!! Sterling on the Lake is conveniently located near hospitals, shopping, schools and has some of the best amenities around. The house is just one block from The Lodge. The Lodge is a beautiful gathering place with a roaring fireplace and caterer's kitchen for residents to enjoy with friends and neighbors. The Lodge also has a covered porch and pool for swimming laps! Sterling residents also enjoy fishing, kayaking, tennis, pickleball, choice of pools, a fitness center, walking trails, sidewalks and SO MUCH MORE! Contact us today for a showing!
Closed
Zillow last checked:
Listing updated:
Bought with:
RODNEY D AUTRY, 241801
Keller Williams Realty Atlanta Partners
Source: FMLS GA,MLS#: 7289504
Price history
| Date | Event | Price |
|---|---|---|
| 1/2/2024 | Pending sale | $564,900+2.7%$241/sqft |
Source:  GAMLS #10214158 Report a problem GAMLS #10214158 Report a problem | ||
| 12/29/2023 | Sold | $550,000-2.6%$234/sqft |
Source:  FMLS GA #7289504 Report a problem FMLS GA #7289504 Report a problem | ||
| 11/27/2023 | Contingent | $564,900$241/sqft |
Source: GAMLS #10214158 Report a problem | ||
| 10/30/2023 | Listed for sale | $564,900$241/sqft |
Source: GAMLS #10214158 Report a problem | ||
| 10/27/2023 | Contingent | $564,900$241/sqft |
Source: GAMLS #10214158 Report a problem | ||
| 10/13/2023 | Listed for sale | $564,900+13%$241/sqft |
Source: FMLS GA #7289504 Report a problem | ||
| 5/23/2022 | Sold | $500,000+29.9%$213/sqft |
Source: Public Record Report a problem | ||
| 11/1/2019 | Sold | $385,000-3%$164/sqft |
Source:  GAMLS #8625148 Report a problem GAMLS #8625148 Report a problem | ||
| 10/11/2019 | Pending sale | $397,000$169/sqft |
Source: Georgia Real Estate Depot #8625148 Report a problem | ||
| 9/13/2019 | Listed for sale | $397,000$169/sqft |
Source: Georgia Real Estate Depot #8625148 Report a problem | ||
| 9/9/2019 | Pending sale | $397,000$169/sqft |
Source: Georgia Real Estate Depot #8625148 Report a problem | ||
| 8/17/2019 | Price change | $397,000-0.8%$169/sqft |
Source: Georgia Real Estate Depot #8625148 Report a problem | ||
| 7/18/2019 | Listed for sale | $400,000+0.1%$171/sqft |
Source: Georgia Real Estate Depot #8625148 Report a problem | ||
| 10/11/2017 | Listing removed | $399,800$170/sqft |
Source: CHATEAU ELAN REALTY #5862564 Report a problem | ||
| 6/17/2017 | Price change | $399,800-1.2%$170/sqft |
Source: Chateau Elan Realty LLC #8205145 Report a problem | ||
| 6/11/2017 | Listed for sale | $404,800-0.6%$173/sqft |
Source: Chateau Elan Realty LLC #8205145 Report a problem | ||
| 1/17/2017 | Sold | $407,174$174/sqft |
Source: Public Record Report a problem | ||
Nearby homes
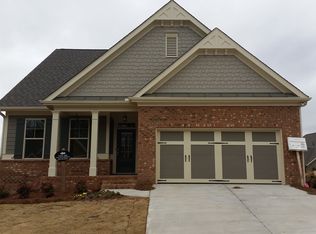
- $569,5003 bd3 ba2.3k sqft6880 Flagstone Way, Flowery Branch, GA 30542Off Market
- $551,7004 bd3 ba2.3k sqft6910 Hopscotch Ct, Flowery Branch, GA 30542Off Market
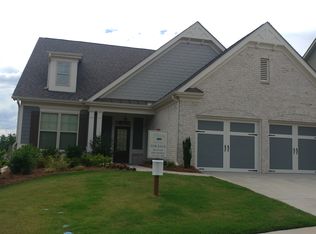
- $550,2003 bd3 ba2.4k sqft6876 Flagstone Way, Flowery Branch, GA 30542Off Market
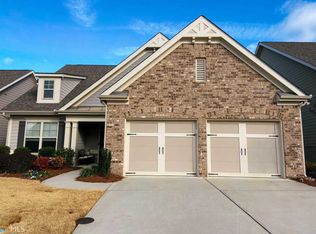
- $530,4004 bd3 ba2.3k sqft6914 Hopscotch Ct, Flowery Branch, GA 30542Off Market
Get a cash offer in 3 minutes
Find out how much your home could sell for in as little as 3 minutes with a no-obligation cash offer.
Estimated market value
$551,200
