One of a kind dream property that's been in the same family for generations is ready for all of your hobbies, toys, dreams and more! Over 10 acres of flat, usable land with THREE outbuildings! One shop 60x30 with concrete floors, water & electricity, and a great rec room (don't miss it!) Second shop 60x24 with concrete floors, vehicle lift, and an attached 50x12 covered tractor storage. Plus a classic 40x30 barn with a "basement". Home is spacious and designed over the years for function and gathering. Mt Hood view from the living room and the approx 750 sq ft deck! Great dual living potential in the full finished daylight basement. This home has provided for so many memories over the years, and it's ready to host yours for years to come.
Sold
$1,000,000
6884 S Hansen Ln, Aurora, OR 97002
3beds
3,017sqft
Residential, Single Family Residence
Built in 1960
10.72 Acres Lot
$996,800 Zestimate®
$331/sqft
$3,937 Estimated rent
Home value
$996,800
$947,000 - $1.05M
$3,937/mo
Zestimate® history
Owner options
List your home for rent
$3,937/mo
Rent Zestimate®
Find your next renter with Zillow Rental Manager. Plus, with online applications, you can quickly screen prospective tenants – for free.
$3,937/mo
Rent Zestimate®
Refinance and save
$6,341/mo
Est. payment
Refinancing to a lower rate could help reduce your monthly payments and save thousands over the life of the loan.
$6,341/mo
Est. payment
Explore your selling options
Work with a Zillow partner agent
Leverage their expertise and Zillow's premium Showcase listings to get your home seen by more buyers.
Get startedList with your own agent
Get your home in front of millions of buyers by listing it on Zillow.
Learn how to do itSell it yourself
Take full control of how buyers see your home on Zillow by listing For Sale by Owner (FSBO).
List your homeWhat's special
Three outbuildingsGreat rec room
Zillow last checked:
Listing updated:
Listed by:
Paula Brotherton 503-730-6825,
Premiere Property Group, LLC
Bought with:
Paula Brotherton, 201212763
Premiere Property Group, LLC
Source: RMLS (OR),MLS#: 564365618
Facts & features
Interior
Bedrooms & bathrooms
- Bedrooms: 3
- Bathrooms: 3
- Full bathrooms: 3
- Main level bathrooms: 2
Rooms
- Room types: Loft, Bedroom 2, Bedroom 3, Dining Room, Family Room, Kitchen, Living Room, Primary Bedroom
Primary bedroom
- Features: Ensuite
- Level: Main
- Area: 192
- Dimensions: 16 x 12
Bedroom 2
- Level: Main
- Area: 117
- Dimensions: 13 x 9
Bedroom 3
- Features: Fireplace, Suite
- Level: Lower
- Area: 286
- Dimensions: 22 x 13
Dining room
- Level: Main
- Area: 120
- Dimensions: 12 x 10
Family room
- Level: Lower
- Area: 364
- Dimensions: 26 x 14
Kitchen
- Features: Builtin Range, Dishwasher, Pantry
- Level: Main
- Area: 120
- Width: 10
Living room
- Features: Deck, Fireplace, Sliding Doors
- Level: Main
- Area: 364
- Dimensions: 26 x 14
Heating
- Heat Pump, Fireplace(s)
Cooling
- Central Air, Heat Pump
Appliances
- Included: Built In Oven, Built-In Range, Dishwasher, Free-Standing Refrigerator, Electric Water Heater
Features
- Suite, Pantry, Bathroom, Plumbed, Storage
- Flooring: Concrete, Wood
- Doors: Sliding Doors
- Windows: Double Pane Windows, Vinyl Frames
- Basement: Daylight,Finished,Full
- Number of fireplaces: 2
- Fireplace features: Wood Burning
Interior area
- Total structure area: 3,017
- Total interior livable area: 3,017 sqft
Property
Parking
- Total spaces: 2
- Parking features: Driveway, RV Access/Parking, RV Boat Storage, Attached
- Attached garage spaces: 2
- Has uncovered spaces: Yes
Accessibility
- Accessibility features: Past Accessibility, Accessibility
Features
- Stories: 2
- Patio & porch: Deck
- Has view: Yes
- View description: Mountain(s), Territorial
- Waterfront features: Seasonal
- Body of water: Creek
Lot
- Size: 10.72 Acres
- Features: Level, Pasture, Trees, Acres 10 to 20
Details
- Additional structures: Barn, Outbuilding, RVParking, RVBoatStorage, WorkshopWorkshop, Storage, Workshop
- Additional parcels included: 01018151
- Parcel number: 01018142
- Zoning: EFU
Construction
Type & style
- Home type: SingleFamily
- Architectural style: Daylight Ranch,Traditional
- Property subtype: Residential, Single Family Residence
Materials
- Metal Siding, Wood Frame, Lap Siding, Wood Siding
- Foundation: Slab
- Roof: Composition
Condition
- Approximately
- New construction: No
- Year built: 1960
Utilities & green energy
- Sewer: Standard Septic
- Water: Well
Community & HOA
HOA
- Has HOA: No
Location
- Region: Aurora
Financial & listing details
- Price per square foot: $331/sqft
- Tax assessed value: $1,138,504
- Annual tax amount: $3,623
- Date on market: 4/19/2026
- Cumulative days on market: 47 days
- Listing terms: Cash,Conventional
- Road surface type: Gravel
Price history
| Date | Event | Price |
|---|---|---|
| 7/6/2026 | Sold | $1,000,000+0.5%$331/sqft |
Source:  RMLS (OR) #564365618 Report a problem RMLS (OR) #564365618 Report a problem | ||
| 6/5/2026 | Pending sale | $995,000$330/sqft |
Source: RMLS (OR) #564365618 Report a problem | ||
| 4/20/2026 | Listed for sale | $995,000$330/sqft |
Source: RMLS (OR) #564365618 Report a problem | ||
Public tax history
| Year | Property taxes | Tax assessment |
|---|---|---|
| 2025 | $3,624 +2.8% | $253,234 +2.9% |
| 2024 | $3,525 +2.2% | $245,980 +2.9% |
| 2023 | $3,448 +6.9% | $238,938 +2.9% |
| 2022 | $3,226 +4% | $232,100 +2.9% |
| 2021 | $3,102 +1.5% | $225,465 +2.9% |
| 2020 | $3,057 +5.5% | $219,015 +2.9% |
| 2019 | $2,899 +2% | $212,755 +2.9% |
| 2018 | $2,841 | $206,678 +2.9% |
| 2017 | $2,841 +6% | $200,774 +2.9% |
| 2016 | $2,679 | $195,051 +2.9% |
| 2015 | $2,679 +3.6% | $189,487 +2.9% |
| 2014 | $2,586 +5.7% | $184,089 +2.9% |
| 2013 | $2,447 +3.3% | $178,851 +2.9% |
| 2012 | $2,370 +2.4% | $173,762 +2.9% |
| 2011 | $2,314 +2.7% | $168,822 +2.9% |
| 2010 | $2,253 +2.5% | $164,023 +2.9% |
| 2009 | $2,198 +8.9% | $159,366 +2.9% |
| 2008 | $2,019 +2.2% | $154,847 +2.9% |
| 2007 | $1,976 +3.5% | $150,455 +2.9% |
| 2006 | $1,910 -1.4% | $146,195 +2.9% |
| 2005 | $1,938 +1.1% | $142,056 +2.9% |
| 2004 | $1,917 +2.9% | $138,039 +2.9% |
| 2003 | $1,863 +3.8% | $134,136 +2.9% |
| 2002 | $1,795 +1.9% | $130,351 +2.9% |
| 2001 | $1,762 +3.9% | $126,723 +3% |
| 2000 | $1,695 | $123,039 |
Find assessor info on the county website
Neighborhood: 97002
Nearby homes
- $757,7003 bd2 ba2k sqft6879 S Hansen Ln, Aurora, OR 97002Off Market
- $905,7003 bd2 ba2.4k sqft28183 S Barlow Rd, Aurora, OR 97002Off Market
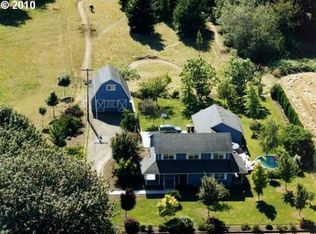
- $231,600-- bd2 ba2.5k sqft6881 S Hansen Ln, Aurora, OR 97002Off Market
- $663,0003 bd2 ba1.7k sqft28201 S Barlow Rd, Aurora, OR 97002Off Market
- $615,0003 bd2 ba1.3k sqft28241 S Barlow Rd, Aurora, OR 97002Sold
- $878,0004 bd4 ba2.7k sqft28198 S Barlow Rd, Aurora, OR 97002Off Market
- $1,784,092-- bd1 ba700 sqft6921 S Zimmerman Rd, Aurora, OR 97002Off Market
- $576,7003 bd1 ba2.2k sqft27997 S Barlow Rd, Aurora, OR 97002Off Market
Nearby schools
GreatSchools rating
- 6/10Ninety-One SchoolGrades: K-8Distance: 1.9 mi
- 7/10Canby High SchoolGrades: 9-12Distance: 4.1 mi
Schools provided by the listing agent
- Elementary: Ninety-One
- Middle: Ninety-One
- High: Canby
Source: RMLS (OR). This data may not be complete. We recommend contacting the local school district to confirm school assignments for this home.
Get a cash offer in 3 minutes
Find out how much your home could sell for in as little as 3 minutes with a no-obligation cash offer.
Estimated market value
$996,800
Get a cash offer in 3 minutes
Find out how much your home could sell for in as little as 3 minutes with a no-obligation cash offer.
Estimated market value
$996,800
- Oregon
- Clackamas County
- Aurora
- 97002
- 6884 S Hansen Ln
