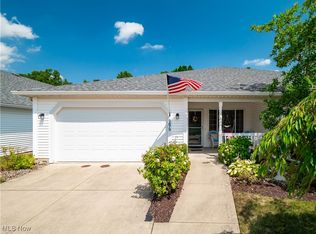
Welcome to the desirable Cottages at Savannah in the heart of North Ridgeville! This beautifully maintained ranch condo offers the ease of low-maintenance living in a convenient location just minutes from shopping, restaurants, medical facilities, and everyday conveniences, with neighboring communities only a short drive away. Enjoy true maintenance-free living with lawn care and snow removal included. Designed with accessibility in mind, this zero-step entry home features an open floor plan, wide hallways, and a recently remodeled main bath by Bath Fitter, providing exceptional handicap accessibility. Inside, you’ll find 2 bedrooms and 1.5 baths. The galley kitchen, complete with all appliances, flows seamlessly into the spacious dining area and inviting great room, creating the perfect layout for everyday living and entertaining. Relax on the charming covered front porch with your morning coffee or unwind in the evening. A rare 2-car attached garage offers plenty of room for vehicles, storage, or hobbies. Additional updates include a new hot water tank and newer lighting fixtures. Don’t miss this opportunity to experience comfortable, carefree living in one of North Ridgeville’s most desirable condo communities. Schedule your private showing today!
Closed
$210,000
6884 Savannah Dr, North Ridgeville, OH 44039
2beds
1,133sqft
Condominium
Built in 2003
-- sqft lot
$210,600 Zestimate®
$185/sqft
$1,854 Estimated rent
Home value
$210,600
$200,000 - $221,000
$1,854/mo
Zestimate® history
Owner options
List your home for rent
$1,854/mo
Rent Zestimate®
Find your next renter with Zillow Rental Manager. Plus, with online applications, you can quickly screen prospective tenants – for free.
$1,854/mo
Rent Zestimate®
Refinance and save
$1,708/mo
Est. payment
Refinancing to a lower rate could help reduce your monthly payments and save thousands over the life of the loan.
$1,708/mo
Est. payment
Explore your selling options
Work with a Zillow partner agent
Leverage their expertise and Zillow's premium Showcase listings to get your home seen by more buyers.
Get startedList with your own agent
Get your home in front of millions of buyers by listing it on Zillow.
Learn how to do itSell it yourself
Take full control of how buyers see your home on Zillow by listing For Sale by Owner (FSBO).
List your homeWhat's special
Zero-step entry homeOpen floor planSpacious dining areaInviting great roomCharming covered front porchWide hallwaysNewer lighting fixtures
Zillow last checked:
Listing updated:
Listed by:
Tammy J Koleski 440-935-4910 tammykoleski@howardhanna.com,
Howard Hanna
Bought with:
Michelle V Ramirez, 2006001092
Howard Hanna
Michael Della Vella, 433561
Howard Hanna
Source: MLS Now,MLS#: 5232748
Facts & features
Interior
Bedrooms & bathrooms
- Bedrooms: 2
- Bathrooms: 2
- Full bathrooms: 1
- 1/2 bathrooms: 1
- Main level bathrooms: 2
- Main level bedrooms: 2
Primary bedroom
- Description: Flooring: Carpet
- Level: First
- Dimensions: 13 x 12
Bedroom
- Description: Flooring: Carpet
- Level: First
- Dimensions: 12 x 10
Dining room
- Description: Flooring: Carpet
- Level: First
- Dimensions: 17 x 11
Kitchen
- Description: Flooring: Ceramic Tile
- Level: First
- Dimensions: 13 x 8
Laundry
- Description: Flooring: Ceramic Tile
- Level: First
- Dimensions: 6 x 6
Living room
- Description: Flooring: Carpet
- Level: First
- Dimensions: 16 x 12
Heating
- Forced Air, Gas
Cooling
- Central Air
Appliances
- Included: Dryer, Dishwasher, Disposal, Microwave, Range, Refrigerator, Washer
- Laundry: Laundry Room
Features
- Basement: None
- Has fireplace: No
Interior area
- Total structure area: 1,133
- Total interior livable area: 1,133 sqft
- Finished area above ground: 1,133
Property
Parking
- Parking features: Garage
- Garage spaces: 2
Accessibility
- Accessibility features: Accessible Full Bath
Features
- Levels: One
- Stories: 1
- Patio & porch: Porch
- Exterior features: Other
Lot
- Size: 1,524 Square Feet
Details
- Parcel number: 0700028712016
- Lease amount: $0
Construction
Type & style
- Home type: Condo
- Architectural style: Ranch
- Property subtype: Condominium
Materials
- Frame
- Foundation: Slab
- Roof: Asphalt,Fiberglass
Condition
- Year built: 2003
Utilities & green energy
- Sewer: Public Sewer
- Water: Public
Community & HOA
Community
- Security: Smoke Detector(s)
- Subdivision: Cott @ Savan Condo
HOA
- Has HOA: No
- Services included: Insurance, Maintenance Grounds, Maintenance Structure, Snow Removal
- Second HOA fee: $250 monthly
Location
- Region: North Ridgeville
Financial & listing details
- Price per square foot: $185/sqft
- Tax assessed value: $178,950
- Annual tax amount: $2,044
- Date on market: 7/31/2026
- Cumulative days on market: 47 days
- Listing agreement: Exclusive Right To Sell
- Listing terms: Cash,Conventional
Price history
| Date | Event | Price |
|---|---|---|
| 10/7/2026 | Sold | $210,000-2.3%$185/sqft |
Source: MLS Now #5232748 Report a problem | ||
| 9/16/2026 | Pending sale | $215,000$190/sqft |
Source: MLS Now #5232748 Report a problem | ||
| 9/10/2026 | Listed for sale | $215,000$190/sqft |
Source: MLS Now #5232748 Report a problem | ||
| 8/12/2026 | Contingent | $215,000$190/sqft |
Source: MLS Now #5232748 Report a problem | ||
| 7/31/2026 | Listed for sale | $215,000+65.5%$190/sqft |
Source: MLS Now #5232748 Report a problem | ||
| 3/30/2007 | Sold | $129,900$115/sqft |
Source: Public Record Report a problem | ||
Public tax history
| Year | Property taxes | Tax assessment |
|---|---|---|
| 2025 | $2,044 -36.1% | $62,630 |
| 2024 | $3,197 +12.8% | $62,630 +27.7% |
| 2023 | $2,834 +11.4% | $49,050 |
| 2022 | $2,544 -0.4% | $49,050 |
| 2021 | $2,554 +11.5% | $49,050 +20.6% |
| 2020 | $2,290 +0.2% | $40,670 |
| 2019 | $2,285 0% | $40,670 |
| 2018 | $2,286 +8.9% | $40,670 +17.7% |
| 2017 | $2,098 -1.5% | $34,560 |
| 2016 | $2,130 -1.4% | $34,560 |
| 2015 | $2,161 -10.4% | $34,560 -8% |
| 2014 | $2,412 -1% | $37,570 |
| 2013 | $2,436 +9.1% | $37,570 |
| 2012 | $2,233 | $37,570 -69% |
| 2011 | -- | $121,000 |
| 2010 | -- | -- |
| 2009 | -- | -- |
| 2008 | $2,040 -3.9% | -- |
| 2007 | $2,122 -0.1% | -- |
| 2006 | $2,125 -2.7% | -- |
| 2005 | $2,183 +7.7% | -- |
| 2004 | $2,027 +33575.7% | -- |
| 2003 | $6 | -- |
Find assessor info on the county website
Neighborhood: 44039
Nearby homes
- $219,0002 bd2 ba1.1k sqft6878 Savannah Dr, North Ridgeville, OH 44039Sold

- $220,7002 bd1 ba1.1k sqft6890 Savannah Dr, North Ridgeville, OH 44039Off Market
- $225,6002 bd2 ba1.1k sqft6885 Chapel Ln, North Ridgeville, OH 44039Off Market

- $250,0002 bd2 ba-- sqft6879 Chapel Ln, North Ridgeville, OH 44039Sold
- $220,5002 bd2 ba1.1k sqft6891 Chapel Ln, North Ridgeville, OH 44039Off Market
- $219,9002 bd1 ba1.1k sqft6896 Savannah Dr, North Ridgeville, OH 44039Off Market
- $226,7002 bd1 ba1.1k sqft6872 Savannah Dr, North Ridgeville, OH 44039Off Market
- $218,0002 bd2 ba1.1k sqft6897 Chapel Ln, North Ridgeville, OH 44039Off Market
Nearby schools
GreatSchools rating
- 7/10North Ridgeville Middle SchoolGrades: 2-8Distance: 1 mi
- 7/10North Ridgeville High SchoolGrades: 9-12Distance: 1.1 mi
- NALiberty Elementary SchoolGrades: 1-2Distance: 1.3 mi
Schools provided by the listing agent
- District: North Ridgeville CSD - 4711
Source: MLS Now. This data may not be complete. We recommend contacting the local school district to confirm school assignments for this home.
Get a cash offer in 3 minutes
Find out how much your home could sell for in as little as 3 minutes with a no-obligation cash offer.
Estimated market value
$210,600
Get a cash offer in 3 minutes
Find out how much your home could sell for in as little as 3 minutes with a no-obligation cash offer.
Estimated market value
$210,600
- Ohio
- Lorain County
- North Ridgeville
- 44039
- 6884 Savannah Dr
Nearby cities
Nearby zip codes
Other North Ridgeville Topics
- Apartments for Rent in 44039
- Houses for Sale in 44039
- Houses for Rent in 44039
- 44039 Real Estate
- North Ridgeville Condos
- Houses for Sale in North Ridgeville
- Newest Listings in North Ridgeville
- North Ridgeville Home Values
- North Ridgeville Real Estate Agents
- North Ridgeville Refinance
- North Ridgeville Mortgage Rates
