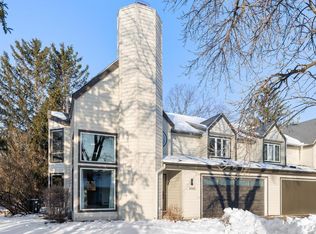
Nestled on a quiet cul-de-sac in the highly sought-after Cardinal Creek neighborhood of Eden Prairie, this beautifully updated twin home offers exceptional privacy, mature wooded views, the convenience of main-level living and NO required HOA! Surrounded by trees and natural beauty, the home feels like a private retreat while remaining close to shopping, dining, recreation and major commuting routes. The impressive main level welcomes you with soaring tongue-and-groove vaulted ceilings and peaceful views from nearly every window. The fully remodeled kitchen is designed for both everyday living and entertaining, featuring a stunning stone center island, updated cabinetry, premium finishes and an open-concept layout that seamlessly connects to the dining area and spacious living room. One of the home's standout features is the expansive three-season screened porch, where you can relax among the treetops and enjoy the feeling of a private treehouse retreat. A side deck with low-maintenance composite decking overlooks gorgeous landscaping, creating an additional outdoor living space perfect for morning coffee, grilling or relaxing in the peaceful surroundings. French doors lead to the main-level primary suite, complete with a large walk-in closet and an updated private en-suite bathroom featuring a beautifully renovated shower. The current layout also offers the potential to relocate laundry to the main level, creating true one-level living. The finished walkout lower level provides outstanding flexibility with two spacious bedrooms, a large family room, wet bar with built-in wine rack, home office potential and access to a private patio surrounded by nature. Whether you're looking for guest space, multi-generational living, work-from-home options or additional entertainment areas, this level offers endless possibilities. Additional highlights include a wooded setting, cul-de-sac location, vaulted ceilings, remodeled kitchen, composite deck, screened porch, walkout lower level, wet bar, private primary suite and abundant storage throughout. Conveniently located near Interstate 494 and Highway 62, this home offers easy access to Bryant Lake Regional Park, Bryant Lake Golf Course, Bent Creek Golf Club, walking and biking trails, shopping, restaurants, entertainment and local favorites including Boom Island Brewing. A rare combination of quality craftsmanship, privacy, natural beauty and functional living space in one of Eden Prairie's most desirable neighborhoods.
Closed
Zillow last checked:
Listing updated:
Bought with:
NON-RMLS
Non-MLS
Source: NorthstarMLS as distributed by MLS GRID,MLS#: 7096415
Price history
| Date | Event | Price |
|---|---|---|
| 9/11/2026 | Sold | $532,000-3.3%$205/sqft |
Source:  NorthstarMLS as distributed by MLS GRID #7096415 Report a problem NorthstarMLS as distributed by MLS GRID #7096415 Report a problem | ||
| 8/6/2026 | Pending sale | $550,000$212/sqft |
Source: NorthstarMLS as distributed by MLS GRID #7096415 Report a problem | ||
| 7/28/2026 | Price change | $550,000-1.7%$212/sqft |
Source: NorthstarMLS as distributed by MLS GRID #7096415 Report a problem | ||
| 7/23/2026 | Price change | $559,500-0.9%$216/sqft |
Source: NorthstarMLS as distributed by MLS GRID #7096415 Report a problem | ||
| 7/22/2026 | Price change | $564,500-0.1%$218/sqft |
Source: NorthstarMLS as distributed by MLS GRID #7096415 Report a problem | ||
| 7/12/2026 | Price change | $565,000-2.6%$218/sqft |
Source: NorthstarMLS as distributed by MLS GRID #7096415 Report a problem | ||
| 6/25/2026 | Listed for sale | $579,900+5.4%$224/sqft |
Source: NorthstarMLS as distributed by MLS GRID #7096415 Report a problem | ||
| 10/24/2022 | Sold | $550,000+10%$212/sqft |
Source: NorthstarMLS as distributed by MLS GRID #6247887 Report a problem | ||
| 8/21/2022 | Pending sale | $500,000$193/sqft |
Source: NorthstarMLS as distributed by MLS GRID #6247887 Report a problem | ||
| 8/18/2022 | Listed for sale | $500,000+156.4%$193/sqft |
Source: NorthstarMLS as distributed by MLS GRID #6247887 Report a problem | ||
| 8/21/2012 | Sold | $195,000$75/sqft |
Source:  Lake Superior Area Realtors as distributed by MLS GRID #1938600 Report a problem Lake Superior Area Realtors as distributed by MLS GRID #1938600 Report a problem | ||
| 7/12/2012 | Listed for sale | $195,000+2.6%$75/sqft |
Source: RE/MAX Advantage Plus #4171250 Report a problem | ||
| 5/23/2012 | Listing removed | $190,000$73/sqft |
Source: RE/MAX Advantage Plus #4132255 Report a problem | ||
| 4/10/2012 | Price change | $190,000-11.6%$73/sqft |
Source: RE/MAX Advantage Plus #4132255 Report a problem | ||
| 12/20/2011 | Price change | $214,900-6.5%$83/sqft |
Source: RE/MAX Advantage Plus #4098519 Report a problem | ||
| 12/10/2011 | Price change | $229,900-4.2%$89/sqft |
Source: RE/MAX Advantage Plus #4098519 Report a problem | ||
| 11/29/2011 | Price change | $239,900-4%$93/sqft |
Source: RE/MAX Advantage Plus #4098519 Report a problem | ||
| 11/22/2011 | Price change | $249,900-9.1%$96/sqft |
Source: RE/MAX Advantage Plus #4098519 Report a problem | ||
| 10/28/2011 | Listed for sale | $274,900-22.6%$106/sqft |
Source: RE/MAX Advantage Plus #4098519 Report a problem | ||
| 5/27/2008 | Sold | $355,000+1.5%$137/sqft |
Source: Public Record Report a problem | ||
| 4/5/2008 | Listed for sale | $349,900+4.4%$135/sqft |
Source: TourFactory Report a problem | ||
| 12/8/2003 | Sold | $335,000+21.8%$129/sqft |
Source: Public Record Report a problem | ||
| 8/28/2000 | Sold | $275,000$106/sqft |
Source: Public Record Report a problem | ||
Nearby homes
Get a cash offer in 3 minutes
Find out how much your home could sell for in as little as 3 minutes with a no-obligation cash offer.
Estimated market value
$532,000
