Skip main navigation
For sale
  • Price cut: $15K (8/12)
    $450,000

    6884 Tasker Fls Unit 107, Elkridge, MD 21075

    3beds
    1,760sqft
    : 
    $3,019/mo
    Get pre-qualified
    Townhouse
    Built in 2007
    -- sqft lot
    $448,500 Zestimate®
    $256/sqft
    $184/mo HOA

    What's special

    Versatile open loftOpen-concept main levelMaintenance-free composite deckAbundant cabinetryStainless steel appliancesWarm inviting atmosphereGenerous prep space
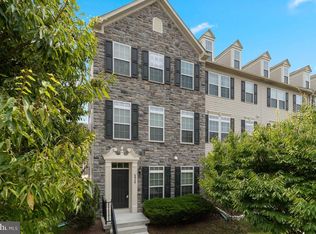
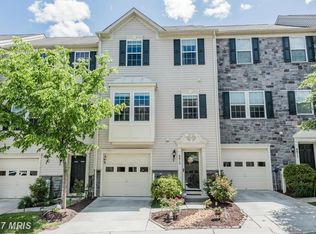
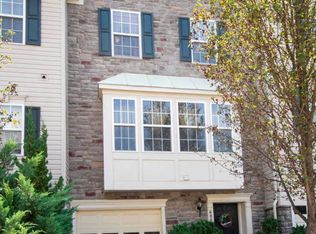
    Welcome to 6884 Tasker Falls, Elkridge, MD 21075, a beautifully maintained 3-level, 1760-square-foot townhome in the highly sought-after Belmont Station community. This spacious home offers 3 bedrooms, 2 full bathrooms and 2 half baths, with a 1-car attached garage, combining modern finishes, flexible living space, and an unbeatable location. The open-concept main level is designed for both everyday living and entertaining, featuring a stylish kitchen with granite countertops, stainless steel appliances, abundant cabinetry, and generous prep space. The adjoining living and dining areas create a warm, inviting atmosphere, while the maintenance-free composite deck provides the perfect outdoor space for relaxing or hosting family and friends. The spacious primary suite serves as a private retreat, complete with a versatile open loft—ideal for a home office, reading nook, fitness area, or sitting room. The thoughtfully designed three-level layout offers plenty of space and privacy, making this home as functional as it is beautiful. Residents of Belmont Station enjoy exceptional community amenities, including a pool, fitness center, clubhouse, walking trails, and playgrounds. Located within the highly regarded Howard County Public School System, this home also offers easy access to I-95, Route 100, BWI Airport, Fort Meade, Columbia, Baltimore, and Washington, D.C., making commuting and travel a breeze. Offering the perfect blend of space, style, convenience, and community amenities, this move-in-ready home is an exceptional opportunity you won't want to miss!
    45 days
    |
    897
    |
    33
    |

    Likely to sell faster than

    Zillow last checked:

    Listing updated:

    Listed by:

    Ronald Taylor 443-787-6338,

    CORE Principles Real Estate Group 4102583792,

    Co-Listing Agent: Maria Carpintieri 443-571-6854,

    CORE Principles Real Estate Group

    Source: Bright MLS,MLS#: MDHW2070476MLS Logo

      Facts & features

      Interior

      Bedrooms & bathrooms
      • Bedrooms: 3
      • Bathrooms: 4
      • Full bathrooms: 2
      • 1/2 bathrooms: 2
      • Main level bathrooms: 1
      Rooms
      • Room types: Living Room, Dining Room, Primary Bedroom, Bedroom 2, Bedroom 3, Kitchen, Family Room, Loft, Bathroom 2, Primary Bathroom, Half Bath
      Primary bedroom
      • Features: Cathedral/Vaulted Ceiling, Flooring - Carpet
      • Level: Upper
      Bedroom 2
      • Features: Flooring - Carpet
      • Level: Upper
      Bedroom 3
      • Features: Flooring - Carpet
      • Level: Upper
      Primary bathroom
      • Features: Flooring - Tile/Brick, Soaking Tub
      • Level: Upper
      Bathroom 2
      • Features: Flooring - Tile/Brick
      • Level: Upper
      Dining room
      • Features: Balcony Access, Flooring - HardWood
      • Level: Main
      Family room
      • Level: Lower
      Half bath
      • Level: Main
      Half bath
      • Level: Lower
      Kitchen
      • Features: Granite Counters, Flooring - HardWood, Kitchen Island, Kitchen - Gas Cooking
      • Level: Main
      Living room
      • Features: Flooring - HardWood
      • Level: Main
      Loft
      • Features: Flooring - Laminated
      • Level: Upper
      Heating
      • Forced Air, Natural Gas
      Cooling
      • Ceiling Fan(s), Central Air, Electric
      Appliances
      • Included: Microwave, Dishwasher, Disposal, Dryer, Washer, Oven/Range - Gas, Refrigerator, Stainless Steel Appliance(s), Water Heater, Gas Water Heater
      • Laundry: Lower Level
      Features
      • Combination Kitchen/Dining, Open Floorplan, Walk-In Closet(s), Ceiling Fan(s), Built-in Features
      • Flooring: Hardwood, Ceramic Tile, Carpet, Wood
      • Windows: Screens, Sliding
      • Basement: Finished,Garage Access
      • Has fireplace: No
      Interior area
      • Total structure area: 3,520
      • Total interior livable area: 1,760 sqft
      • Finished area above ground: 1,760
      • Finished area below ground: 0

      Property

      Parking
      • Total spaces: 1
      • Parking features: Garage Faces Front, Concrete, Driveway, Attached
      • Attached garage spaces: 1
      • Has uncovered spaces: Yes
      Accessibility
      • Accessibility features: None
      Features
      • Levels: Three and One Half
      • Stories: 3.5
      • Patio & porch: Deck
      • Exterior features: Sidewalks, Street Lights, Play Area
      • Pool features: Community
      Details
      • Additional structures: Above Grade, Below Grade
      • Parcel number: 1401313924
      • Zoning: R
      • Special conditions: Standard

      Construction

      Type & style
      • Home type: Townhouse
      • Architectural style: Colonial
      • Property subtype: Townhouse
      Materials
      • Frame
      • Foundation: Slab
      Condition
      • Very Good
      • New construction: No
      • Year built: 2007

      Utilities & green energy

      • Sewer: Public Sewer
      • Water: Public

      Community & HOA

      Community
      • Features: Pool
      • Condo and coop fee: $184 monthly
      • Subdivision: Belmont Station
      HOA
      • Has HOA: No
      • Amenities included: Clubhouse, Common Grounds, Fitness Center, Jogging Path, Picnic Area, Pool, Tot Lots/Playground
      • Services included: Maintenance Structure, Insurance, Maintenance Grounds, Management, Pool(s), Snow Removal, Trash
      • HOA name: American Community Management
      Location
      • Region: Elkridge

      Financial & listing details

      • Price per square foot: $256/sqft
      • Tax assessed value: $407,000
      • Annual tax amount: $5,400
      • Date on market: 7/2/2026
      • Listing agreement: Exclusive Right To Sell
      • Listing terms: FHA,Conventional,Cash
      • Inclusions: Refrigerator, Gas Stove, Dishwasher, Washer And Dryer, Blinds
      • Ownership: Condominium

        Estimated market value

        $448,500

        $426,000 - $471,000

        $3,244/mo

        Price history

        DateEventPrice
        8/12/2026Price change$450,000-3.2%$256/sqft
        Source: Bright MLS #MDHW2070476 Report a problem
        8/4/2026Price change$464,990-4.1%$264/sqft
        Source: Bright MLS #MDHW2070476 Report a problem
        7/2/2026Listed for sale$485,000+12.8%$276/sqft
        Source: Bright MLS #MDHW2070476 Report a problem
        5/21/2025Listing removed$2,900$2/sqft
        Source: Zillow Rentals Report a problem
        5/16/2025Listed for rent$2,900+3.6%$2/sqft
        Source: Zillow Rentals Report a problem
        11/2/2023Listing removed--
        Source: Zillow Rentals Report a problem
        10/18/2023Listed for rent$2,800$2/sqft
        Source: Zillow Rentals Report a problem
        8/14/2021Listing removed--
        Source: Zillow Rental Network Premium Report a problem
        8/11/2021Listed for rent$2,800+9.8%$2/sqft
        Source: Zillow Rental Network Premium Report a problem
        8/3/2021Listing removed--
        Source: RE/MAX International Report a problem
        7/25/2021Price change$430,000-2.3%$244/sqft
        Source: RE/MAX International #MDHW2000646 Report a problem
        7/15/2021Listed for sale$440,000+30.2%$250/sqft
        Source: RE/MAX International #MDHW2000646 Report a problem
        8/10/2019Listing removed$2,550$1/sqft
        Source: RE/MAX Advantage Realty #MDHW266428 Report a problem
        7/17/2019Listed for rent$2,550$1/sqft
        Source: RE/MAX Advantage Realty #MDHW266428 Report a problem
        4/12/2017Sold$337,900-2%$192/sqft
        Source: Public Record Report a problem
        2/7/2017Pending sale$344,900$196/sqft
        Source: Keller Williams - Greater Howard County #HW9777934 Report a problem
        1/29/2017Price change$344,900-4.2%$196/sqft
        Source: Keller Williams - Greater Howard County #HW9777934 Report a problem
        1/12/2017Price change$359,900+2.9%$204/sqft
        Source: Keller Williams - Greater Howard County #HW9777934 Report a problem
        12/1/2016Price change$349,900-4.1%$199/sqft
        Source: Keller Williams Realty Centre #HW9777934 Report a problem
        10/6/2016Listed for sale$365,000+17.8%$207/sqft
        Source: Keller Williams Realty Centre #HW9777934 Report a problem
        4/9/2010Sold$309,900-15.1%$176/sqft
        Source: Public Record Report a problem
        12/25/2008Listing removed$365,000$207/sqft
        Source: BIRDVIEW Technologies. Inc. #HW6846357 Report a problem
        8/31/2008Listed for sale$365,000+15.7%$207/sqft
        Source: BIRDVIEW Technologies. Inc. #HW6846357 Report a problem
        1/11/2008Sold$315,490$179/sqft
        Source: Public Record Report a problem

        Public tax history

        YearProperty taxesTax assessment
        2025-- $371,733 +10.5%
        2024$3,789 +11.7%$336,467 +11.7%
        2023$3,392 $301,200
        2022$3,392 $301,200
        2021$3,392 -2.3%$301,200 -2.3%
        2020$3,470 $308,200
        2019$3,470 -7.4%$308,200
        2018$3,748 -22.8%$308,200 -6.2%
        2017$4,853 $328,400 +7.3%
        2016-- $306,100 +7.9%
        2015-- $283,800 +8.5%
        2014-- $261,500
        2013-- $261,500
        2012-- $261,500 -13.9%
        2011-- $303,700 0%
        2010-- $303,780
        2009-- $303,780 -1.9%
        2008-- $309,580
        Find assessor info on the county website

        Monthly payment

        Est. payment

        Payment breakdown

        Explore the cost of this home by adjusting the details. Changes won't be saved.
        All calculations are estimates and provided by Zillow, Inc. for informational purposes only. Actual amounts may vary.
        HOA fees may include property taxes on listings classified as Co-Ops. Contact the listing agent and/or owner for fee details.
        See how much you could borrow to make a competitive offer.

        Climate risks

        Neighborhood: 21075

        Getting around

        37 / 100
        Car-Dependent
        17 / 100
        Somewhat Bikeable

        Nearby schools

        GreatSchools rating
        Schools provided by the listing agent
        • District: Howard County Public Schools

        Source: Bright MLS. This data may not be complete. We recommend contacting the local school district to confirm school assignments for this home.

        A local agent can set up tours, give advice and negotiate with sellers.

        Browse local experts

        Similar homes