Welcome to this exquisite all-brick home situated on a 1-acre lot! This expansive 7,354 sq ft residence offers 8 beds and 5 baths, making it perfect for families and entertaining. New salt water, gas heated pool with tanning ledge and timer installed in 2024! Step inside to discover high ceilings with abundant natural light and a stacked stone fireplace. Formal dining space and front gathering room can double as home office. Gourmet kitchen boasts stainless steel appliances, gas cooktop, and cozy breakfast nook. Primary suite downstairs as well as guest bedroom with full bathroom. Upstairs offers 4 additional bedrooms with walk-in closets and full baths. Dedicated movie room with audio equipment. Venture downstairs to the fully finished basement featuring a kitchenette and bar. Storage room, 2 additional bedrooms, and full bath in basement. Enjoy the views from the top deck with electric retractable awning or backyard private oasis with hot tub, grill area, and huge fenced-in backyard!
Closed
Zillow last checked:
Listing updated:
Bought with:
Trudy Byrd, 288701
Fridrich & Clark Realty
Rita Starling Puryear, 299354
Fridrich & Clark Realty
Source: RealTracs MLS as distributed by MLS GRID,MLS#: 2746775
Price history
| Date | Event | Price |
|---|---|---|
| 12/4/2024 | Sold | $1,750,000+2.9%$238/sqft |
Source:  RealTracs MLS as distributed by MLS GRID #2746775 Report a problem RealTracs MLS as distributed by MLS GRID #2746775 Report a problem | ||
| 10/22/2024 | Pending sale | $1,700,000$231/sqft |
Source: RealTracs MLS as distributed by MLS GRID #2746775 Report a problem | ||
| 10/16/2024 | Price change | $1,700,000-2.9%$231/sqft |
Source: RealTracs MLS as distributed by MLS GRID #2746775 Report a problem | ||
| 10/10/2024 | Listed for sale | $1,750,000-2.8%$238/sqft |
Source: RealTracs MLS as distributed by MLS GRID #2746775 Report a problem | ||
| 9/21/2024 | Listing removed | $1,799,999$245/sqft |
Source: RealTracs MLS as distributed by MLS GRID #2685723 Report a problem | ||
| 9/21/2024 | Price change | $1,799,999-5%$245/sqft |
Source: RealTracs MLS as distributed by MLS GRID #2685723 Report a problem | ||
| 9/17/2024 | Price change | $1,895,000-5%$258/sqft |
Source: RealTracs MLS as distributed by MLS GRID #2685723 Report a problem | ||
| 8/19/2024 | Price change | $1,995,000-9.3%$271/sqft |
Source: RealTracs MLS as distributed by MLS GRID #2685723 Report a problem | ||
| 8/3/2024 | Listed for sale | $2,199,900+10%$299/sqft |
Source: RealTracs MLS as distributed by MLS GRID #2685723 Report a problem | ||
| 6/19/2024 | Listing removed | -- |
Source: RealTracs MLS as distributed by MLS GRID #2667259 Report a problem | ||
| 6/17/2024 | Listed for sale | $1,999,900+18.5%$272/sqft |
Source: RealTracs MLS as distributed by MLS GRID #2667259 Report a problem | ||
| 8/11/2023 | Sold | $1,687,500-3.5%$229/sqft |
Source: RealTracs MLS as distributed by MLS GRID #2527227 Report a problem | ||
| 6/25/2023 | Contingent | $1,749,000$238/sqft |
Source: RealTracs MLS as distributed by MLS GRID #2527227 Report a problem | ||
| 5/25/2023 | Listed for sale | $1,749,000+24.9%$238/sqft |
Source: RealTracs MLS as distributed by MLS GRID #2527227 Report a problem | ||
| 9/16/2021 | Sold | $1,400,000+0%$190/sqft |
Source: Public Record Report a problem | ||
| 8/7/2021 | Contingent | $1,399,900$190/sqft |
Source: RealTracs MLS as distributed by MLS GRID #2275481 Report a problem | ||
| 8/4/2021 | Listed for sale | $1,399,900+27.8%$190/sqft |
Source: RealTracs MLS as distributed by MLS GRID #2275481 Report a problem | ||
| 7/17/2018 | Sold | $1,095,000-2.2%$149/sqft |
Source: Public Record Report a problem | ||
| 3/29/2018 | Listed for sale | $1,120,021+30.3%$152/sqft |
Source: DeSelms Real Estate #1915104 Report a problem | ||
| 3/31/2014 | Listing removed | $859,900$117/sqft |
Source: Benchmark Realty LLC #1508237 Report a problem | ||
| 1/11/2014 | Listed for sale | $859,900+1.2%$117/sqft |
Source: Benchmark Realty LLC #1508237 Report a problem | ||
| 12/4/2013 | Listing removed | $849,900$116/sqft |
Source: Benchmark Realty LLC #1489061 Report a problem | ||
| 10/5/2013 | Listed for sale | $849,900+10.8%$116/sqft |
Source: Benchmark Realty LLC #1489061 Report a problem | ||
| 3/27/2007 | Sold | $767,374$104/sqft |
Source: Public Record Report a problem | ||
Nearby homes
- $1,815,600-- bd6 ba7.4k sqft6882 Walnut Hills Dr, Brentwood, TN 37027Off Market
- $1,399,9005 bd3 ba5k sqft6886 Walnut Hills Dr, Brentwood, TN 37027Off Market
- $1,292,7005 bd4 ba5k sqft6883 Walnut Hills Dr, Brentwood, TN 37027Off Market
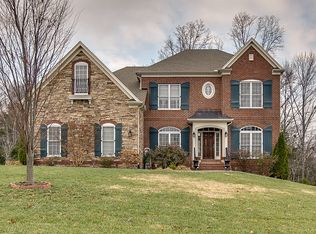
- $1,520,6004 bd5 ba5.4k sqft6880 Walnut Hills Dr, Brentwood, TN 37027Off Market


Get pre-qualified for a loan
At Zillow Home Loans, we can pre-qualify you in as little as 5 minutes with no impact to your credit score.An equal housing lender. NMLS #10287.
