*TURNKEY*As you enter this stunning home you will see the many updates and fabulous custom built-ins that will leave you in awe. This beautiful home has a completely remodeled custom kitchen with Taj Mahal quartz countertops, all new upgraded appliances, soft close cabinets, updated lighting and subway tile backsplash. It also has been upgraded with new interior doors as well as hurricane windows doors and slider. This is the popular Trevi floor plan with 3 bedrooms (the owners have turned the 4th bedroom into an amazing office with built-in shelving and granite) 3 full baths and a 2-car garage. The bathrooms have new vanities with granite and undermount sinks while the laundry room has new washer and dryer with custom shelving. This fabulous home comes with a gorgeous lanai and salt-water pool/spa, amazing landscaping added noseeum screen and nebula patio lights. This home has everything and being sold TURNKEY with all upgraded furniture and decor, so tastefully decorated. You will find crown molding, wood trim on walls/ceilings, painted accents and designer lighting. - crown molding, picture frame wood trim, built-in shelves. Smart Home features include remote entry door lock control and remote thermostat monitoring and control, I could go on and on!! THIS HOME INCLUDES A SOCIAL MEMBERSHIP. Based upon season and availability, social members can pay to play golf. River Strand features a 27-hole championship golf facility designed by Arthur Hills. The 39,000 square foot clubhouse offers dining facilities in a semi-formal dining area and a Tiki bar. The clubhouse also has a pool table, fitness center, aerobics room, locker rooms, resort style pool, resistance pool, and heated spa. There is a Sports Pro Shop and 9 Har-Tru clay tennis courts and 8 pickleball courts. River Strand offers an extensive calendar of events/activities around the year. So don't miss out on this glorious home first time on the market by original owner.
Sold for $700,000
$700,000
6884 WILLOWSHIRE WAY, BRADENTON, FL 34212
4beds
2,006sqft
Single Family Residence
Built in 2014
8,403 Square Feet Lot
$625,300 Zestimate®
$349/sqft
$4,469 Estimated rent
Home value
$625,300
$588,000 - $663,000
$4,469/mo
Zestimate® history
Owner options
List your home for rent
$4,469/mo
Rent Zestimate®
Find your next renter with Zillow Rental Manager. Plus, with online applications, you can quickly screen prospective tenants – for free.
$4,469/mo
Rent Zestimate®
Refinance and save
$5,064/mo
Est. payment
Refinancing to a lower rate could help reduce your monthly payments and save thousands over the life of the loan.
$5,064/mo
Est. payment
Explore your selling options
Work with a Zillow partner agent
Leverage their expertise and Zillow's premium Showcase listings to get your home seen by more buyers.
Get startedList with your own agent
Get your home in front of millions of buyers by listing it on Zillow.
Learn how to do itSell it yourself
Take full control of how buyers see your home on Zillow by listing For Sale by Owner (FSBO).
List your homeWhat's special
Resort style poolHeated spaCrown moldingDesigner lightingAmazing landscapingNew interior doorsAerobics room
Zillow last checked:
Listing updated:
Listed by:
Melissa Anselmi 813-716-2792,
MEDWAY REALTY 941-375-2456
Bought with:
Jennifer Kenna, 3288205
EXP REALTY, LLC
Brendan Rimer, 3472311
EXP REALTY, LLC
Source: Stellar MLS,MLS#: A4587287 Originating MLS: Sarasota - Manatee
Originating MLS: Sarasota - Manatee
Facts & features
Interior
Bedrooms & bathrooms
- Bedrooms: 4
- Bathrooms: 3
- Full bathrooms: 3
Rooms
- Room types: Attic
Primary bedroom
- Features: Ceiling Fan(s), Dual Sinks, En Suite Bathroom, Garden Bath, Stone Counters, Walk-In Closet(s)
- Level: First
- Dimensions: 14x15
Bedroom 2
- Features: Ceiling Fan(s), En Suite Bathroom, Built-in Closet
- Level: First
- Dimensions: 10x10
Bedroom 3
- Features: Ceiling Fan(s), Built-in Closet
- Level: First
- Dimensions: 12x12
Den
- Features: Built-In Shelving
- Level: First
- Dimensions: 10x10
Great room
- Features: Built-In Shelving, Ceiling Fan(s)
- Level: First
- Dimensions: 19x25
Kitchen
- Features: Pantry, Granite Counters, Kitchen Island, Stone Counters
- Level: First
- Dimensions: 11x16
Heating
- Central
Cooling
- Central Air
Appliances
- Included: Dishwasher, Disposal, Dryer, Electric Water Heater, Ice Maker, Microwave, Range, Refrigerator, Washer
- Laundry: Laundry Room
Features
- Built-in Features, Ceiling Fan(s), Coffered Ceiling(s), Crown Molding, In Wall Pest System, Kitchen/Family Room Combo, Primary Bedroom Main Floor, Open Floorplan, Pest Guard System, Solid Surface Counters, Solid Wood Cabinets, Split Bedroom, Tray Ceiling(s), Walk-In Closet(s)
- Flooring: Tile
- Doors: Sliding Doors
- Windows: Blinds, Drapes, Window Treatments
- Has fireplace: No
Interior area
- Total structure area: 2,624
- Total interior livable area: 2,006 sqft
Property
Parking
- Total spaces: 2
- Parking features: Driveway, Garage Door Opener
- Attached garage spaces: 2
- Has uncovered spaces: Yes
- Details: Garage Dimensions: 19x20
Features
- Levels: One
- Stories: 1
- Patio & porch: Covered, Rear Porch, Screened
- Exterior features: Irrigation System, Lighting, Private Mailbox, Rain Gutters, Sprinkler Metered
- Has private pool: Yes
- Pool features: Child Safety Fence, Heated, In Ground, Lighting, Salt Water, Screen Enclosure
- Has spa: Yes
- Spa features: Heated, In Ground
- Has view: Yes
- View description: Water, Pond
- Has water view: Yes
- Water view: Water,Pond
Lot
- Size: 8,403 Square Feet
- Features: In County, Landscaped, Near Golf Course
- Residential vegetation: Trees/Landscaped
Details
- Parcel number: 1101821869
- Zoning: PDMU
- Special conditions: None
Construction
Type & style
- Home type: SingleFamily
- Architectural style: Mediterranean
- Property subtype: Single Family Residence
Materials
- Block, Stone, Stucco
- Foundation: Slab
- Roof: Tile
Condition
- New construction: No
- Year built: 2014
Utilities & green energy
- Sewer: Public Sewer
- Water: Public
- Utilities for property: BB/HS Internet Available, Cable Connected, Electricity Connected, Sewer Connected, Sprinkler Recycled, Street Lights, Underground Utilities, Water Connected
Community & HOA
Community
- Features: Clubhouse, Deed Restrictions, Fitness Center, Gated Community - Guard, Golf Carts OK, Golf, Irrigation-Reclaimed Water, Pool, Restaurant, Sidewalks, Special Community Restrictions
- Security: Gated Community, Key Card Entry, Security Gate, Security Lights, Security System, Security System Owned, Smoke Detector(s)
- Pet fee: $0 monthly
- Subdivision: RIVER STRAND
HOA
- Has HOA: Yes
- Amenities included: Clubhouse, Fence Restrictions, Fitness Center, Gated, Golf Course, Maintenance, Pickleball Court(s), Pool, Recreation Facilities, Security, Spa/Hot Tub, Tennis Court(s)
- Services included: 24-Hour Guard, Cable TV, Community Pool, Maintenance Grounds, Pool Maintenance, Private Road, Recreational Facilities, Security
- HOA fee: $433 monthly
- HOA name: River Strand/ Jennifer Poole
- HOA phone: 941-708-3837
- Second HOA name: Heritage Harbour
Location
- Region: Bradenton
Financial & listing details
- Price per square foot: $349/sqft
- Tax assessed value: $515,990
- Annual tax amount: $7,517
- Date on market: 10/26/2023
- Cumulative days on market: 16 days
- Listing terms: Cash,Conventional,FHA,VA Loan
- Ownership: Fee Simple
- Total actual rent: 0
- Electric utility on property: Yes
- Road surface type: Paved
Price history
| Date | Event | Price |
|---|---|---|
| 12/15/2023 | Sold | $700,000-6.5%$349/sqft |
Source:  Stellar MLS #A4587287 Report a problem Stellar MLS #A4587287 Report a problem | ||
| 12/1/2023 | Pending sale | $749,000$373/sqft |
Source: Stellar MLS #A4587287 Report a problem | ||
| 11/30/2023 | Listed for sale | $749,000$373/sqft |
Source: Stellar MLS #A4587287 Report a problem | ||
| 11/11/2023 | Pending sale | $749,000$373/sqft |
Source: Stellar MLS #A4587287 Report a problem | ||
| 10/26/2023 | Listed for sale | $749,000+99.6%$373/sqft |
Source: Stellar MLS #A4587287 Report a problem | ||
| 2/4/2015 | Sold | $375,200$187/sqft |
Source: Public Record Report a problem | ||
Public tax history
| Year | Property taxes | Tax assessment |
|---|---|---|
| 2025 | $9,062 -0.3% | $515,990 -1.3% |
| 2024 | $9,092 +10.1% | $522,623 +31.6% |
| 2023 | $8,256 +9.8% | $397,255 +10% |
| 2022 | $7,517 +13.3% | $361,141 +10% |
| 2021 | $6,635 +3.8% | $328,310 +6% |
| 2020 | $6,392 +0.8% | $309,715 +2.2% |
| 2019 | $6,343 | $303,054 +1.3% |
| 2018 | $6,343 0% | $299,104 +2% |
| 2017 | $6,346 +582.5% | $293,139 +1% |
| 2016 | $930 | $290,379 +0.7% |
| 2015 | -- | $288,493 |
Find assessor info on the county website
Neighborhood: Heritage Harbour
Nearby homes
- $541,5003 bd2 ba1.6k sqft6880 Willowshire Way, Bradenton, FL 34212Off Market
- $4,0004 bd3 ba2k sqft6888 Willowshire Way, Bradenton, FL 34212For Rent
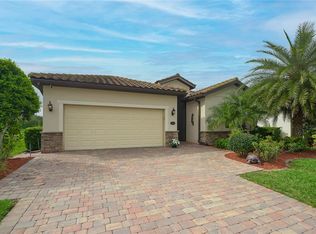
- $616,7004 bd3 ba2k sqft6878 Willowshire Way, Bradenton, FL 34212Off Market

- $435,1003 bd2 ba1.6k sqft6890 Willowshire Way, Bradenton, FL 34212Off Market
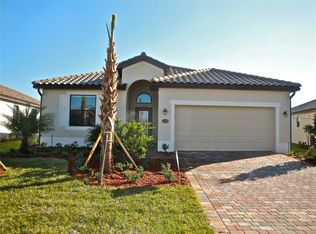
- $470,7004 bd3 ba1.9k sqft6885 Willowshire Way, Bradenton, FL 34212Off Market
- $500,5003 bd2 ba1.6k sqft6874 Willowshire Way, Bradenton, FL 34212Off Market
- $495,0003 bd2 ba1.6k sqft6881 Willowshire Way, Bradenton, FL 34212Sold
- $602,3004 bd3 ba2k sqft6894 Willowshire Way, Bradenton, FL 34212Off Market
Nearby schools
GreatSchools rating
- 7/10Freedom Elementary SchoolGrades: PK-5Distance: 2 mi
- 8/10Carlos E. Haile Middle SchoolGrades: 6-8Distance: 2 mi
- 5/10Parrish Community High SchoolGrades: 9-12Distance: 5.8 mi
Schools provided by the listing agent
- Elementary: Freedom Elementary
- Middle: Carlos E. Haile Middle
- High: Parrish Community High
Source: Stellar MLS. This data may not be complete. We recommend contacting the local school district to confirm school assignments for this home.
Get a cash offer in 3 minutes
Find out how much your home could sell for in as little as 3 minutes with a no-obligation cash offer.
Estimated market value
$625,300
Get a cash offer in 3 minutes
Find out how much your home could sell for in as little as 3 minutes with a no-obligation cash offer.
Estimated market value
$625,300
- Florida
- Manatee County
- Bradenton
- 34212
- Heritage Harbour
- 6884 WILLOWSHIRE WAY
Nearby cities
Nearby neighborhoods
Nearby zip codes
Other Bradenton Topics
