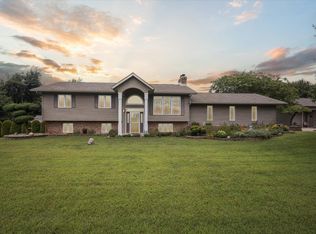
Pride of ownership shows in this one-owner home nestled on 2.75 beautifully landscaped acres in the desirable New Prairie School District. Featuring 4-5 bedrooms and 2 full baths, this property has been meticulously maintained and updated. The kitchen boasts quartz countertops while the master bath is accented with granite. A solid oak staircase with custom railing adds timeless character, while the newer composite decks and vinyl railing provides low-maintenance outdoor living. The roof is just one year old, most windows have been replaced, and the furnace and A/C are approximately 10 years old. All appliances are included. Outdoor living is exceptional with a 20' x 40' in-ground pool, liner & concrete are just 5 months old, a gazebo and an impressive 10'x40' sunroom, and is surrounded by inviting patios. A finished pool house with a half bath adds convenience for entertaining. For the hobbyist or car enthusiast, the property includes two stick-built garage/workshop structures: a 20' x 40' with a 13' overhead door and a 30' x 34' with 10' ceilings. Building amenities includes a furnace, hard-piped air drops, hydrant water faucet, floor drains, and is wired for a standby generator. There is also a huge separate fenced in area for your furry friends. Here is your opportunity to be in a top-rated school district. This is truly a pristine home in a remarkable setting, thoughtful upgrades, versatile buildings and a central location - you'll be proud to call it your own!
Closed
$615,000
6885 E 700 N, New Carlisle, IN 46552
4beds
2,648sqft
Single Family Residence
Built in 1982
2.75 Acres Lot
$625,400 Zestimate®
$232/sqft
$2,957 Estimated rent
Home value
$625,400
$488,000 - $801,000
$2,957/mo
Zestimate® history
Owner options
List your home for rent
$2,957/mo
Rent Zestimate®
Find your next renter with Zillow Rental Manager. Plus, with online applications, you can quickly screen prospective tenants – for free.
$2,957/mo
Rent Zestimate®
Refinance and save
$3,724/mo
Est. payment
Refinancing to a lower rate could help reduce your monthly payments and save thousands over the life of the loan.
$3,724/mo
Est. payment
Explore your selling options
Work with a Zillow partner agent
Leverage their expertise and Zillow's premium Showcase listings to get your home seen by more buyers.
Get startedList with your own agent
Get your home in front of millions of buyers by listing it on Zillow.
Learn how to do itSell it yourself
Take full control of how buyers see your home on Zillow by listing For Sale by Owner (FSBO).
List your homeWhat's special
Quartz countertopsIn-ground poolBeautifully landscaped acresComposite decksSolid oak staircase
Zillow last checked:
Listing updated:
Listed by:
Kim Huston,
Coldwell Banker 1st Choice 574-654-8584
Bought with:
Josephine Villasenor, RB25000741
Redfin
Source: NIRA as distributed by MLS GRID,MLS#: 826474
Facts & features
Interior
Bedrooms & bathrooms
- Bedrooms: 4
- Bathrooms: 2
- Full bathrooms: 2
Rooms
- Room types: Bedroom 2, Primary Bedroom, Office, Living Room, Laundry, Kitchen, Family Room, Dining Room, Bedroom 4, Bedroom 3
Primary bedroom
- Area: 336
- Dimensions: 12.0 x 28.0
Bedroom 2
- Area: 121
- Dimensions: 11.0 x 11.0
Bedroom 3
- Area: 169
- Dimensions: 13.0 x 13.0
Bedroom 4
- Area: 96
- Dimensions: 12.0 x 8.0
Dining room
- Area: 117
- Dimensions: 9.0 x 13.0
Family room
- Area: 525
- Dimensions: 21.0 x 25.0
Foyer
- Area: 36
- Dimensions: 6.0 x 6.0
Kitchen
- Area: 132
- Dimensions: 11.0 x 12.0
Laundry
- Area: 50
- Dimensions: 10.0 x 5.0
Living room
- Area: 195
- Dimensions: 13.0 x 15.0
Office
- Area: 88
- Dimensions: 11.0 x 8.0
Sunroom
- Area: 400
- Dimensions: 40.0 x 10.0
Heating
- Forced Air, Natural Gas
Appliances
- Included: Dryer, Water Softener Owned, Washer, Refrigerator, Microwave, Electric Range, Dishwasher
- Laundry: Lower Level, Laundry Room
Features
- Ceiling Fan(s), Stone Counters, Soaking Tub, Kitchen Island, Granite Counters, Entrance Foyer
- Has basement: No
- Number of fireplaces: 1
- Fireplace features: Wood Burning, Lower Level
Interior area
- Total structure area: 2,648
- Total interior livable area: 2,648 sqft
- Finished area above ground: 1,363
Property
Parking
- Total spaces: 5
- Parking features: Attached, Paved, Oversized, Heated Garage, Driveway, Asphalt, Additional Parking, Off Street, Garage Door Opener, Detached
- Attached garage spaces: 5
- Has uncovered spaces: Yes
Features
- Levels: Bi-Level
- Patio & porch: Covered, Rear Porch, Patio, Enclosed, Deck
- Exterior features: Storage, Private Yard, Other
- Pool features: In Ground
- Fencing: Back Yard,Partial,Fenced,Chain Link
- Has view: Yes
- View description: Rural, Trees/Woods
Lot
- Size: 2.75 Acres
- Features: Back Yard, Private, Paved, Landscaped, Front Yard, Few Trees
Details
- Parcel number: 460430400031000050
- Special conditions: None
Construction
Type & style
- Home type: SingleFamily
- Property subtype: Single Family Residence
Condition
- New construction: No
- Year built: 1982
Utilities & green energy
- Sewer: Septic Tank
- Water: Well
- Utilities for property: Electricity Connected, Natural Gas Connected
Community & HOA
Community
- Subdivision: None
HOA
- Has HOA: No
Location
- Region: New Carlisle
Financial & listing details
- Price per square foot: $232/sqft
- Tax assessed value: $286,900
- Annual tax amount: $2,990
- Date on market: 8/22/2025
- Listing agreement: Exclusive Right To Sell
- Listing terms: Cash,VA Loan,Conventional
Price history
| Date | Event | Price |
|---|---|---|
| 10/24/2025 | Sold | $615,000-1.6%$232/sqft |
Source:  NIRA as distributed by MLS GRID #826474 Report a problem NIRA as distributed by MLS GRID #826474 Report a problem | ||
| 9/23/2025 | Pending sale | $625,000$236/sqft |
Source: NIRA as distributed by MLS GRID #826474 Report a problem | ||
| 9/9/2025 | Price change | $625,000-2.3%$236/sqft |
Source: NIRA as distributed by MLS GRID #826474 Report a problem | ||
| 8/22/2025 | Listed for sale | $639,900$242/sqft |
Source: NIRA as distributed by MLS GRID #826474 Report a problem | ||
Public tax history
| Year | Property taxes | Tax assessment |
|---|---|---|
| 2025 | $3,150 +5.3% | $286,900 +10.9% |
| 2024 | $2,990 -10.7% | $258,700 +1.3% |
| 2023 | $3,349 +9.4% | $255,400 -0.5% |
| 2022 | $3,060 -3.7% | $256,600 +5.7% |
| 2021 | $3,178 -0.6% | $242,700 -0.1% |
| 2020 | $3,196 +3.5% | $242,900 -2.5% |
| 2019 | $3,087 +3.6% | $249,100 +2.1% |
| 2018 | $2,980 -8.1% | $244,000 +4.4% |
| 2017 | $3,242 +60.7% | $233,700 -1.2% |
| 2016 | $2,017 +7% | $236,500 +27.6% |
| 2014 | $1,886 -0.5% | $185,300 -0.2% |
| 2013 | $1,896 | $185,700 -9.5% |
| 2010 | -- | $205,100 |
Find assessor info on the county website
Neighborhood: 46552
Nearby homes
- $615,0004 bd2 ba2.6k sqft6885 E 700th Rd N, New Carlisle, IN 46552Sold
- $380,8003 bd2 ba1.4k sqft6909 E 700 N, New Carlisle, IN 46552Off Market
- $12,800-- bd-- ba-- sqft6909 E 700 N, New carlisle, IN 46552Off Market
- $266,6003 bd2 ba1.9k sqft8716 E 700 N, New Carlisle, IN 46552Off Market
- $474,900331.143 Acres4325 E 700 N, New Carlisle, IN 46552Off Market
- $453,6003 bd2 ba1.9k sqft6831 E 700 N, New Carlisle, IN 46552Off Market
- $627,4004 bd2 ba1.9k sqft7055 N Emery Rd, New Carlisle, IN 46552Off Market
- $504,2003 bd2 ba2.2k sqft6963 E 700 N, New Carlisle, IN 46552Off Market
Nearby schools
GreatSchools rating
- 8/10Prairie View Elementary SchoolGrades: K-5Distance: 0.5 mi
- 7/10New Prairie Middle SchoolGrades: 6-8Distance: 2 mi
- 9/10New Prairie High SchoolGrades: 9-12Distance: 1.8 mi
Schools provided by the listing agent
- Elementary: Prairie View Elementary School
- Middle: New Prairie Middle School
- High: New Prairie High School
Source: NIRA as distributed by MLS GRID. This data may not be complete. We recommend contacting the local school district to confirm school assignments for this home.


Get pre-qualified for a loan
At Zillow Home Loans, we can pre-qualify you in as little as 5 minutes with no impact to your credit score.An equal housing lender. NMLS #10287.
- Indiana
- La Porte County
- New Carlisle
- 46552
- 6885 E 700 N
Nearby cities
Nearby zip codes
Other New Carlisle Topics
