Skip main navigation
Sold for $515,000
  • $515,000

    6885 E Briarwood Circle, Centennial, CO 80112

    3beds
    2,076sqft
    Townhouse
    Built in 1983
    -- sqft lot
    $492,700 Zestimate®
    $248/sqft
    $3,077 Estimated rent

    Home value

    $492,700

    $458,000 - $527,000

    $3,077/mo

    Zestimate® history
    Loading
    Loading...

    Owner options

    List your home for rent

    $3,077/mo

    Rent Zestimate®

    Find your next renter with Zillow Rental Manager. Plus, with online applications, you can quickly screen prospective tenants – for free.

    Learn more

    $3,077/mo

    Rent Zestimate®

    Refinance and save

    $3,508/mo

    Est. payment

    Refinancing to a lower rate could help reduce your monthly payments and save thousands over the life of the loan.

    See today's rates

    $3,508/mo

    Est. payment

    Explore your selling options

    Work with a Zillow partner agent

    Leverage their expertise and Zillow's premium Showcase listings to get your home seen by more buyers.

    Get started

    List with your own agent

    Get your home in front of millions of buyers by listing it on Zillow.

    Learn how to do it

    Sell it yourself

    Take full control of how buyers see your home on Zillow by listing For Sale by Owner (FSBO).

    List your home

    What's special

    Modern finishesModern eleganceFinished open basementSpacious primary suitePrime outdoor accessGorgeous kitchenSpacious living
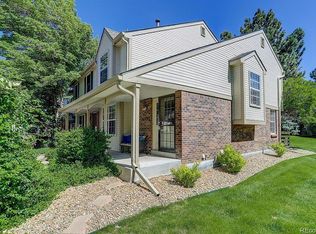
    Stunning Fully Renovated Townhome in Sturbridge at Homestead – Move-In Ready! Welcome home to this beautifully updated 3-bedroom, 3-bathroom townhome in the highly desirable Sturbridge at Homestead community! Nestled in a prime location within the Cherry Creek School District, this home offers modern finishes, spacious living, and fantastic community amenities—all within steps of parks, trails, and the serene Little Dry Creek. Fully Renovated & Move-In Ready – High-end upgrades throughout! Brand-New Luxury Vinyl Plank Flooring & New Carpet – Durable, stylish LVP on the main floors and plush new carpet in bedrooms. Freshly Painted Throughout – A neutral and modern color palette. Gorgeous Kitchen – New white shaker soft-close cabinets, quartz countertops, tiled backsplash and stainless steel appliances for a sleek, updated look. Updated Bathrooms – New tile, modern fixtures, and contemporary finishes for a spa-like experience. Spacious Primary Suite – A private retreat with an en-suite bath. Finished Open Basement with Dry Bar – A perfect space for entertaining, a media room, gym or a home office. Pool & Tennis Courts – Enjoy resort-style living with fantastic community amenities. Prime Outdoor Access – Little Dry Creek runs alongside Briarwood Circle, providing scenic beauty and direct access to parks and trails—perfect for walking, jogging, or biking. Quiet & Safe Neighborhood – A well-maintained and peaceful community. Cherry Creek School District – Highly rated schools add extra value to this incredible location. Easy Commute – Minutes from DTC, I-25, and major highways for quick access to Denver and beyond. Near South Suburban Golf Course – A golfer’s paradise just minutes away! Shopping & Dining Nearby – Close to top restaurants, shopping centers, and entertainment options. This beautifully updated townhome offers the perfect blend of modern elegance, comfort, and an unbeatable location. Don’t miss out—schedule a showing today!

    Zillow last checked:

    Listing updated:

    Listed by:

    Jose Raya 720-810-2873,

    JPAR Modern Real Estate

    Bought with:

    Okie Arnot, 185331

    Keller Williams DTC

    Source: REcolorado as distributed by MLS GRID,MLS#: 5354705MLS Logo

    Facts & features

    Interior

    Bedrooms & bathrooms
    • Bedrooms: 3
    • Bathrooms: 4
    • Full bathrooms: 1
    • 3/4 bathrooms: 2
    • 1/2 bathrooms: 1
    • Main level bathrooms: 1
    Primary bedroom
    • Description: New Paint, Texture And Carpet
    • Level: Upper
    Bedroom
    • Description: New Carpet, Paint And Texture
    • Level: Upper
    Bedroom
    • Description: New Carpet, Paint And Texture
    • Level: Upper
    Primary bathroom
    • Description: New Vanity, Mirror, Bluetooth Exhaust Fan, Fixtures, Shower, Tile Walls And Floors
    • Level: Upper
    Bathroom
    • Description: New Vanity, Mirror, Vanity Light, Faucet And Lighting Fixture
    • Level: Main
    Bathroom
    • Description: New Tub, Vanity, Mirror, Bluetooth Exhaust Fan, Fixtures, Tile Walls And Floors.
    • Level: Upper
    Bathroom
    • Description: New Vanity, Mirror, Bluetooth Exhaust Fan, Fixtures, Shower, Tile Walls And Floors
    • Level: Basement
    Bonus room
    • Description: New Carpet, Paint, And Texture
    • Level: Basement
    Dining room
    • Description: Open To The Kitchen, Lvp Flooring, Chandlier
    • Level: Main
    Family room
    • Description: New Dry Bar W Cabinets And Minifridge, Carpet, Paint And Texture
    • Level: Basement
    Kitchen
    • Description: White Soft Close Cabinets,Quartz Countertops, Ss Appliances, Peninsula, Pantry, New Faucet Garbage Disposal
    • Level: Main
    Laundry
    • Description: Washer And Dryer Hook Ups Lvp Floor
    • Level: Basement
    Living room
    • Description: Fireplace, New Lvp Flooring, New Paint Canless Lights
    • Level: Main
    Heating
    • Forced Air
    Cooling
    • Attic Fan, Central Air
    Appliances
    • Included: Bar Fridge, Dishwasher, Disposal, Gas Water Heater, Range, Refrigerator
    Features
    • Open Floorplan, Pantry, Primary Suite, Quartz Counters, Smoke Free
    • Flooring: Carpet, Laminate, Tile
    • Windows: Bay Window(s), Double Pane Windows
    • Basement: Finished,Interior Entry
    • Number of fireplaces: 1
    • Fireplace features: Living Room
    • Common walls with other units/homes: 2+ Common Walls
    Interior area
    • Total structure area: 2,076
    • Total interior livable area: 2,076 sqft
    • Finished area above ground: 1,416
    • Finished area below ground: 660

    Property

    Parking
    • Total spaces: 2
    • Parking features: Garage
    • Garage spaces: 2
    Features
    • Levels: Two
    • Stories: 2
    • Patio & porch: Covered, Front Porch, Patio
    • Exterior features: Tennis Court(s)
    • Pool features: Outdoor Pool
    Details
    • Parcel number: 032353422
    • Special conditions: Equitable Interest

    Construction

    Type & style
    • Home type: Townhouse
    • Architectural style: Urban Contemporary
    • Property subtype: Townhouse
    • Attached to another structure: Yes
    Materials
    • Brick, Concrete, Frame, Wood Siding
    • Foundation: Concrete Perimeter
    Condition
    • Updated/Remodeled
    • Year built: 1983

    Utilities & green energy

    • Electric: 110V, 220 Volts
    • Sewer: Public Sewer
    • Utilities for property: Cable Available, Electricity Connected, Natural Gas Connected, Phone Connected

    Community & HOA

    Community
    • Subdivision: Sturbridge
    HOA
    • Has HOA: Yes
    • Amenities included: Pool, Tennis Court(s)
    • Services included: Insurance, Maintenance Grounds, Recycling, Snow Removal, Trash, Water
    • HOA fee: $500 monthly
    • HOA name: Sturbridge North Townhome Association
    • HOA phone: 303-369-1800
    • Second HOA fee: $370 annually
    • Second HOA name: Sturbridge North Recreation Assoc.
    • Second HOA phone: 303-369-1800
    Location
    • Region: Centennial

    Financial & listing details

    • Price per square foot: $248/sqft
    • Tax assessed value: $467,900
    • Annual tax amount: $2,784
    • Date on market: 2/13/2025
    • Listing terms: Cash,Conventional,FHA
    • Exclusions: Sellers Personal Items And Staging Items.
    • Ownership: Corporation/Trust
    • Electric utility on property: Yes
    • Road surface type: Paved

    Price history

    DateEventPrice
    6/27/2025Sold$515,000-2.6%$248/sqft
    Source: REcolorado as distributed by MLS GRID #5354705 Report a problem
    6/12/2025Pending sale$529,000$255/sqft
    Source: REcolorado as distributed by MLS GRID #5354705 Report a problem
    5/22/2025Price change$529,000-1.9%$255/sqft
    Source: REcolorado as distributed by MLS GRID #5354705 Report a problem
    4/10/2025Price change$539,000-0.7%$260/sqft
    Source: REcolorado as distributed by MLS GRID #5354705 Report a problem
    3/28/2025Price change$543,000-0.8%$262/sqft
    Source: REcolorado as distributed by MLS GRID #5354705 Report a problem
    3/13/2025Price change$547,500-0.4%$264/sqft
    Source: REcolorado as distributed by MLS GRID #5354705 Report a problem
    2/16/2025Listed for sale$549,500$265/sqft
    Source: REcolorado as distributed by MLS GRID #5354705 Report a problem
    2/15/2025Pending sale$549,500$265/sqft
    Source: REcolorado as distributed by MLS GRID #5354705 Report a problem
    2/13/2025Listed for sale$549,500+37.2%$265/sqft
    Source: REcolorado as distributed by MLS GRID #5354705 Report a problem
    12/2/2024Sold$400,500-5.8%$193/sqft
    Source: Public Record Report a problem
    11/27/2024Pending sale$425,000$205/sqft
    Source: REcolorado as distributed by MLS GRID #8634568 Report a problem
    11/5/2024Price change$425,000-2.3%$205/sqft
    Source: REcolorado as distributed by MLS GRID #8634568 Report a problem
    10/26/2024Pending sale$435,000$210/sqft
    Source: REcolorado as distributed by MLS GRID #8634568 Report a problem
    10/14/2024Listing removed$2,800-3.4%$1/sqft
    Source: Zillow Rentals Report a problem
    10/13/2024Listed for sale$435,000-3.3%$210/sqft
    Source: REcolorado as distributed by MLS GRID #8634568 Report a problem
    9/30/2024Price change$2,900-3.3%$1/sqft
    Source: Zillow Rentals Report a problem
    9/23/2024Listed for rent$3,000$1/sqft
    Source: Zillow Rentals Report a problem
    9/23/2024Listing removed$3,000$1/sqft
    Source: Zillow Rentals Report a problem
    9/7/2024Listing removed$450,000-5.3%$217/sqft
    Source: REcolorado as distributed by MLS GRID #8634568 Report a problem
    8/25/2024Listed for sale$475,000+144.8%$229/sqft
    Source: REcolorado as distributed by MLS GRID #8634568 Report a problem
    8/9/2024Listed for rent$3,000$1/sqft
    Source: Zillow Rentals Report a problem
    12/31/2001Sold$194,000$93/sqft
    Source: Public Record Report a problem

    Public tax history

    YearProperty taxesTax assessment
    2025$3,124 +12.2%$29,244 +1.3%
    2024$2,784 +11.6%$28,864 -12.2%
    2023$2,494 -0.6%$32,865 +34.1%
    2022$2,510 $24,499 -2.8%
    2021-- $25,204 -2.4%
    2020$2,588 +15.4%$25,812
    2019$2,243 $25,812 +17.5%
    2018$2,243 +1.2%$21,967
    2017$2,217 $21,967 +13.7%
    2016-- $19,319
    2015-- $19,319 +37%
    2014$1,981 +24.8%$14,105 +4.1%
    2013$1,588 $13,550
    2012-- $13,550
    2011$1,474 +2.8%$13,550 -5.8%
    2010$1,434 -7.4%$14,390
    2009$1,549 $14,390 -6.6%
    2008-- $15,411
    2007-- $15,411 -3.8%
    2006-- $16,016
    2005-- $16,016 -3.2%
    2002$1,560 +11%$16,540 +19.3%
    2001$1,405 $13,870
    Find assessor info on the county website

    Neighborhood: 80112

    Nearby schools

    GreatSchools rating
    Schools provided by the listing agent
    • Elementary: Homestead
    • Middle: West
    • High: Cherry Creek
    • District: Cherry Creek 5

    Source: REcolorado as distributed by MLS GRID. This data may not be complete. We recommend contacting the local school district to confirm school assignments for this home.

    Get a cash offer in 3 minutes
    Find out how much your home could sell for in as little as 3 minutes with a no-obligation cash offer.
    Estimated market value
    $492,700
    Get a cash offer in 3 minutes
    Find out how much your home could sell for in as little as 3 minutes with a no-obligation cash offer.
    Estimated market value
    $492,700