6885SBuchananCt.com (highlight video, 3D tour & floor plan) - Welcome to your dream home in Tallyn’s Reach! Perfectly positioned at the end of a peaceful cul-de-sac, this exceptional 5 bed, 5 bath walkout ranch blends luxury, comfort, and natural beauty—complete with sweeping panoramic mountain views and backing to a greenbelt. Inside, you'll find an expansive open floor plan with soaring ceilings and rich engineered hardwood floors. The spacious great room features a cozy gas fireplace and vaulted ceiling, while the bright, modern kitchen is a chef’s delight—showcasing new Samsung Bespoke Smart Appliances, a large island with seating, designer tile backsplash, and slab granite countertops. The main level also includes a formal dining room, a private study, a stylish 3/4 bath, and a serene primary suite with two generous walk-in closets and a spa-like five-piece bath. Two additional secondary bedrooms and a full bath complete the main floor living space. Downstairs, the fully finished walkout basement is designed for entertaining and multi-generational living. It features a second full kitchen equipped with a gas cooktop, microwave, full-sized refrigerator, beverage fridge, and dishwasher. Enjoy the expansive bar area, casual dining space, and a huge recreation room that opens to the beautifully landscaped backyard. Two additional bedrooms and two luxurious bathrooms—each with steam showers and multiple bluetooth speakers—complete this versatile lower level. Outdoor living is equally impressive with a charming covered front porch, a newly painted deck, and a walkout patio—all surrounded by a spacious backyard. Additional highlights include plantation shutters, a 3-car garage with an epoxy-coated floor, whole home humidifier and a large dedicated storage room in the basement. Residents of Tallyn’s Reach enjoy top-tier amenities including a community pool, clubhouse, tennis courts, playgrounds, and multiple parks—with Golden Eagle Park just a short stroll away.
Sold for $835,500
$835,500
6885 S Buchanan Court, Aurora, CO 80016
5beds
4,328sqft
Single Family Residence
Built in 2006
9,584 Square Feet Lot
$813,300 Zestimate®
$193/sqft
$4,420 Estimated rent
Home value
$813,300
$773,000 - $854,000
$4,420/mo
Zestimate® history
Owner options
List your home for rent
$4,420/mo
Rent Zestimate®
Find your next renter with Zillow Rental Manager. Plus, with online applications, you can quickly screen prospective tenants – for free.
$4,420/mo
Rent Zestimate®
Refinance and save
$4,154/mo
Est. payment
Refinancing to a lower rate could help reduce your monthly payments and save thousands over the life of the loan.
$4,154/mo
Est. payment
Explore your selling options
Work with a Zillow partner agent
Leverage their expertise and Zillow's premium Showcase listings to get your home seen by more buyers.
Get startedList with your own agent
Get your home in front of millions of buyers by listing it on Zillow.
Learn how to do itSell it yourself
Take full control of how buyers see your home on Zillow by listing For Sale by Owner (FSBO).
List your homeWhat's special
Sweeping panoramic mountain viewsWalkout patioBeautifully landscaped backyardCasual dining spaceVaulted ceilingNewly painted deckSerene primary suite
Zillow last checked:
Listing updated:
Listed by:
Jason Ellis 303-906-3395 jason@madisonprops.com,
Madison & Company Properties
Bought with:
Jason Ellis, 100045803
Madison & Company Properties
Source: REcolorado as distributed by MLS GRID,MLS#: 7178724
Facts & features
Interior
Bedrooms & bathrooms
- Bedrooms: 5
- Bathrooms: 5
- Full bathrooms: 2
- 3/4 bathrooms: 3
- Main level bathrooms: 3
- Main level bedrooms: 3
Bedroom
- Level: Main
- Area: 110 Square Feet
- Dimensions: 10 x 11
Bedroom
- Level: Main
- Area: 130 Square Feet
- Dimensions: 10 x 13
Bedroom
- Description: Bedroom, Home Office Or Gym!
- Level: Basement
- Area: 221 Square Feet
- Dimensions: 17 x 13
Bedroom
- Description: Ensuite Bath, Perfect For A Guest Suite
- Level: Basement
- Area: 221 Square Feet
- Dimensions: 17 x 13
Bathroom
- Level: Main
- Area: 45 Square Feet
- Dimensions: 5 x 9
Bathroom
- Level: Main
- Area: 54 Square Feet
- Dimensions: 6 x 9
Bathroom
- Description: Steam Shower With Two Bluetooth Speakers
- Level: Basement
- Area: 80 Square Feet
- Dimensions: 10 x 8
Bathroom
- Description: Ensuite To Guest Room - Steam Shower With Two Bluetooth Speakers
- Level: Basement
- Area: 65 Square Feet
- Dimensions: 13 x 5
Other
- Description: Two Walk-In Closets, Ensuite Primary Bath
- Level: Main
- Area: 234 Square Feet
- Dimensions: 18 x 13
Other
- Description: Five-Piece Bath With Mountain Views
- Level: Main
- Area: 100 Square Feet
- Dimensions: 10 x 10
Bonus room
- Description: Breakfast Nook With Access To Freshly Painted Deck
- Level: Main
- Area: 121 Square Feet
- Dimensions: 11 x 11
Dining room
- Level: Main
- Area: 168 Square Feet
- Dimensions: 12 x 14
Game room
- Description: Perfect For Games Or A Home Theater!
- Level: Basement
- Area: 720 Square Feet
- Dimensions: 18 x 40
Kitchen
- Level: Main
- Area: 156 Square Feet
- Dimensions: 12 x 13
Kitchen
- Description: Full Kitchen In Basement (Gas Cook Top, Microwave, Dishwasher, Beverage Fridge, Full Size Fridge)
- Level: Basement
- Area: 256 Square Feet
- Dimensions: 16 x 16
Laundry
- Description: Laundry/Mud Room
- Level: Main
- Area: 54 Square Feet
- Dimensions: 9 x 6
Living room
- Description: Gas Fireplace, Vaulted Ceiling, Mountain Views
- Level: Main
- Area: 330 Square Feet
- Dimensions: 22 x 15
Living room
- Description: Huge Rec Room With Access To Large Patio
- Level: Basement
- Area: 323 Square Feet
- Dimensions: 17 x 19
Office
- Description: Beautiful Built-Ins
- Level: Main
- Area: 168 Square Feet
- Dimensions: 12 x 14
Utility room
- Description: Huge Storage Room
- Level: Basement
- Area: 140 Square Feet
- Dimensions: 10 x 14
Heating
- Forced Air
Cooling
- Central Air
Appliances
- Included: Bar Fridge, Cooktop, Dishwasher, Microwave, Oven, Range, Refrigerator
- Laundry: In Unit
Features
- Built-in Features, Ceiling Fan(s), Eat-in Kitchen, Entrance Foyer, Five Piece Bath, Granite Counters, Kitchen Island, Open Floorplan, Primary Suite, Smoke Free, Vaulted Ceiling(s), Walk-In Closet(s)
- Flooring: Carpet, Tile, Wood
- Windows: Double Pane Windows
- Basement: Finished,Walk-Out Access
- Number of fireplaces: 1
- Fireplace features: Gas, Living Room
Interior area
- Total structure area: 4,328
- Total interior livable area: 4,328 sqft
- Finished area above ground: 2,174
- Finished area below ground: 1,977
Property
Parking
- Total spaces: 3
- Parking features: Garage - Attached
- Attached garage spaces: 3
Features
- Levels: One
- Stories: 1
- Patio & porch: Covered, Deck, Front Porch, Patio
- Exterior features: Private Yard
- Fencing: Full
- Has view: Yes
- View description: Mountain(s)
Lot
- Size: 9,584 Square Feet
- Features: Cul-De-Sac, Greenbelt, Level, Sprinklers In Front, Sprinklers In Rear
Details
- Parcel number: 034660933
- Special conditions: Standard
Construction
Type & style
- Home type: SingleFamily
- Architectural style: Traditional
- Property subtype: Single Family Residence
Materials
- Frame, Wood Siding
- Foundation: Slab
- Roof: Composition
Condition
- Updated/Remodeled
- Year built: 2006
Utilities & green energy
- Sewer: Public Sewer
- Water: Public
Community & HOA
Community
- Security: Smart Locks, Video Doorbell
- Subdivision: Tallyns Reach
HOA
- Has HOA: Yes
- Amenities included: Clubhouse, Playground, Pool, Tennis Court(s)
- Services included: Recycling, Trash
- HOA fee: $260 quarterly
- HOA name: Tallyn's Reach Metro Authority
- HOA phone: 303-779-5710
- Second HOA fee: $231 annually
- Second HOA name: Tallyn’s Reach Master HOA
- Second HOA phone: 303-530-0700
Location
- Region: Aurora
Financial & listing details
- Price per square foot: $193/sqft
- Tax assessed value: $825,400
- Annual tax amount: $6,146
- Date on market: 7/11/2025
- Listing terms: Cash,Conventional,FHA,VA Loan
- Exclusions: Washer, Dryer, All Tv's Excluding Mounts, Kids Rooms (Wall Book Shelves, Curtains And Curtain Rods).
- Ownership: Individual
- Road surface type: Paved
Price history
| Date | Event | Price |
|---|---|---|
| 10/22/2025 | Sold | $835,500+1.3%$193/sqft |
Source:  REcolorado as distributed by MLS GRID #7178724 Report a problem REcolorado as distributed by MLS GRID #7178724 Report a problem | ||
| 8/23/2025 | Pending sale | $825,000$191/sqft |
Source: REcolorado as distributed by MLS GRID #7178724 Report a problem | ||
| 8/15/2025 | Price change | $825,000-2.9%$191/sqft |
Source: REcolorado as distributed by MLS GRID #7178724 Report a problem | ||
| 7/24/2025 | Price change | $850,000-2.9%$196/sqft |
Source: REcolorado as distributed by MLS GRID #7178724 Report a problem | ||
| 7/10/2025 | Listed for sale | $875,000+9.1%$202/sqft |
Source: REcolorado as distributed by MLS GRID #7178724 Report a problem | ||
| 10/25/2022 | Sold | $802,000+40.7%$185/sqft |
Source: Public Record Report a problem | ||
| 8/4/2019 | Listing removed | $569,900$132/sqft |
Source: RE/MAX Masters Millennium #9688135 Report a problem | ||
| 6/2/2019 | Listed for sale | $569,900$132/sqft |
Source: RE/MAX Masters Millennium #9688135 Report a problem | ||
| 5/23/2019 | Pending sale | $569,900$132/sqft |
Source: RE/MAX Masters Millennium #9688135 Report a problem | ||
| 5/4/2019 | Price change | $569,900-6.6%$132/sqft |
Source: RE/MAX Masters Millennium #9688135 Report a problem | ||
| 4/28/2019 | Listed for sale | $609,900+25.8%$141/sqft |
Source: RE/MAX Masters Millennium #9688135 Report a problem | ||
| 5/4/2016 | Sold | $485,000+16.9%$112/sqft |
Source: Public Record Report a problem | ||
| 7/10/2013 | Sold | $415,000-1.2%$96/sqft |
Source: Public Record Report a problem | ||
| 6/6/2013 | Listed for sale | $419,900-0.6%$97/sqft |
Source: ZIPREALTY #1194519 Report a problem | ||
| 11/20/2006 | Sold | $422,400$98/sqft |
Source: Public Record Report a problem | ||
Public tax history
| Year | Property taxes | Tax assessment |
|---|---|---|
| 2025 | $6,146 +10.3% | $51,588 -1.6% |
| 2024 | $5,573 +26.9% | $52,428 -7.5% |
| 2023 | $4,390 -0.2% | $56,657 +52.2% |
| 2022 | $4,398 | $37,224 -2.8% |
| 2021 | -- | $38,296 +0.9% |
| 2020 | $4,811 +6.7% | $37,945 |
| 2019 | $4,511 | -- |
| 2018 | $4,511 +0.8% | $35,150 |
| 2017 | $4,473 | $35,150 +0.8% |
| 2016 | -- | $34,857 |
| 2015 | -- | $34,857 +39.2% |
| 2014 | -- | $25,042 -1.3% |
| 2013 | $3,323 | $25,360 |
| 2012 | -- | $25,360 |
| 2011 | $3,872 +1.7% | $25,360 -16.8% |
| 2010 | $3,808 -10.8% | $30,480 |
| 2009 | $4,267 | $30,480 -10.1% |
| 2008 | -- | $33,917 |
| 2007 | -- | $33,917 |
Find assessor info on the county website
Neighborhood: Tallyn's Reach
Nearby homes
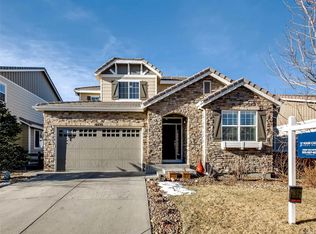
- $824,6005 bd5 ba4.6k sqft6895 S Buchanan Ct, Aurora, CO 80016Off Market
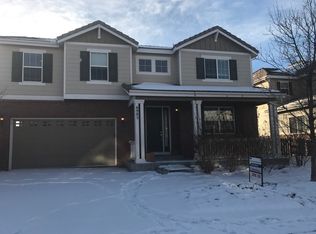
- $850,0005 bd5 ba5k sqft6875 S Buchanan Ct, Aurora, CO 80016For Sale

- $792,5005 bd4 ba4.3k sqft6905 S Buchanan Ct, Aurora, CO 80016Sold
- $772,4003 bd4 ba2.9k sqft6865 S Buchanan Ct, Aurora, CO 80016Off Market
- $800,5005 bd5 ba4.7k sqft6894 S Buchanan Ct, Aurora, CO 80016Off Market
- $652,7004 bd4 ba2.2k sqft6915 S Buchanan Ct, Aurora, CO 80016Off Market
- $695,8003 bd3 ba2.5k sqft6884 S Buchanan Ct, Aurora, CO 80016Off Market
- $743,6004 bd3 ba3.3k sqft6904 S Buchanan Ct, Aurora, CO 80016Off Market
Nearby schools
GreatSchools rating
- 7/10Coyote Hills Elementary SchoolGrades: PK-5Distance: 0.5 mi
- 6/10Infinity Middle SchoolGrades: 6-8Distance: 2.3 mi
- 8/10Cherokee Trail High SchoolGrades: 9-12Distance: 1.8 mi
Schools provided by the listing agent
- Elementary: Coyote Hills
- Middle: Fox Ridge
- High: Cherokee Trail
- District: Cherry Creek 5
Source: REcolorado as distributed by MLS GRID. This data may not be complete. We recommend contacting the local school district to confirm school assignments for this home.
Get a cash offer in 3 minutes
Find out how much your home could sell for in as little as 3 minutes with a no-obligation cash offer.
Estimated market value
$813,300
Get a cash offer in 3 minutes
Find out how much your home could sell for in as little as 3 minutes with a no-obligation cash offer.
Estimated market value
$813,300
- Colorado
- Arapahoe County
- Aurora
- 80016
- Tallyn's Reach
- 6885 S Buchanan Court
Nearby cities
Nearby neighborhoods
Nearby zip codes
Other Aurora Topics
