Welcome to Life at the Lake in Southshore—where lakeside serenity meets modern luxury. Perfectly located near the Aurora Reservoir and within the award-winning Cherry Creek School District, this home offers an exceptional lifestyle. From the moment you arrive, the elevated curb appeal—enhanced by Jellyfish smart lighting—sets the tone for what’s inside. Beautifully upgraded hardwood floors extend throughout the main level, staircases, hallways, and primary suite, creating a seamless upscale flow. The main living area includes a formal dining room and opens to a stunning two-story great room where soaring ceilings and oversized windows surround a dramatic granite fireplace and custom built-in feature wall. The chef’s kitchen is designed for entertaining and daily living, featuring a Jenn-Air Pro range with commercial-grade vent, Bosch dishwasher, Jenn air fridge, custom lighting, beverage cooler, and a reimagined pantry with extensive built-ins. Step outside to a backyard sanctuary backing to open space and surrounded by mature trees for unmatched privacy. Enjoy a covered patio with motorized sunshade, built-in outdoor kitchen with dual grills, fire pit, and hot tub. Integrated speakers throughout the main living spaces and plantation shutters add timeless style and convenience. The main level also includes a private office with built-in cabinetry and audio. Upstairs offers four bedrooms including the spacious primary suite with an updated bath (marble wall tile, designer lighting), custom walk-in closet, and built-in feature wall. The upstairs laundry room adds ease and efficiency. The finished basement features a guest bedroom, bath, rec area, and fireplace, custom wine cellar, workbench, and storage. Additional highlights include a 2018 roof, 2020 interior paint, EV charger hookup, oversized 3-car garage, and custom laundry built-ins. Ideally located between both Southshore pools and near the new dog park.
Sold for $999,000
$999,000
6885 S Robertsdale Way, Aurora, CO 80016
5beds
5,376sqft
Single Family Residence
Built in 2015
7,344 Square Feet Lot
$973,900 Zestimate®
$186/sqft
$5,067 Estimated rent
Home value
$973,900
$906,000 - $1.04M
$5,067/mo
Zestimate® history
Owner options
List your home for rent
$5,067/mo
Rent Zestimate®
Find your next renter with Zillow Rental Manager. Plus, with online applications, you can quickly screen prospective tenants – for free.
$5,067/mo
Rent Zestimate®
Refinance and save
$5,769/mo
Est. payment
Refinancing to a lower rate could help reduce your monthly payments and save thousands over the life of the loan.
$5,769/mo
Est. payment
Explore your selling options
Work with a Zillow partner agent
Leverage their expertise and Zillow's premium Showcase listings to get your home seen by more buyers.
Get startedList with your own agent
Get your home in front of millions of buyers by listing it on Zillow.
Learn how to do itSell it yourself
Take full control of how buyers see your home on Zillow by listing For Sale by Owner (FSBO).
List your homeWhat's special
Zillow last checked:
Listing updated:
Listed by:
Samantha Black 727-244-0220 sam.black@compass.com,
Compass - Denver
Bought with:
Ana Peraza-Alfaro, 100080674
Compass - Denver
Source: REcolorado as distributed by MLS GRID,MLS#: 7911479
Facts & features
Interior
Bedrooms & bathrooms
- Bedrooms: 5
- Bathrooms: 6
- Full bathrooms: 4
- 3/4 bathrooms: 1
- 1/2 bathrooms: 1
- Main level bathrooms: 1
Primary bedroom
- Level: Upper
Bedroom
- Level: Upper
Bedroom
- Level: Upper
Bedroom
- Level: Upper
Bedroom
- Level: Basement
Primary bathroom
- Level: Upper
Primary bathroom
- Level: Main
Bathroom
- Level: Upper
Bathroom
- Level: Upper
Bathroom
- Level: Basement
Bathroom
- Level: Upper
Bonus room
- Level: Basement
Dining room
- Level: Main
Dining room
- Level: Main
Family room
- Level: Basement
Kitchen
- Level: Main
Living room
- Level: Main
Mud room
- Level: Main
Office
- Level: Main
Heating
- Forced Air
Cooling
- Central Air
Appliances
- Included: Dishwasher, Disposal, Double Oven, Dryer, Microwave, Range, Range Hood, Refrigerator, Tankless Water Heater, Washer, Wine Cooler
- Laundry: In Unit
Features
- Built-in Features, Ceiling Fan(s), Eat-in Kitchen, Entrance Foyer, Five Piece Bath, High Ceilings, Kitchen Island, Open Floorplan, Pantry, Primary Suite, Quartz Counters, Radon Mitigation System, Walk-In Closet(s)
- Flooring: Carpet, Tile, Wood
- Windows: Window Coverings
- Basement: Finished
- Number of fireplaces: 3
- Fireplace features: Family Room, Gas, Living Room, Master Bedroom
Interior area
- Total structure area: 5,376
- Total interior livable area: 5,376 sqft
- Finished area above ground: 3,608
- Finished area below ground: 1,595
Property
Parking
- Total spaces: 3
- Parking features: Dry Walled, Exterior Access Door, Lighted, Oversized
- Attached garage spaces: 2
- Carport spaces: 1
- Covered spaces: 3
Features
- Levels: Two
- Stories: 2
- Patio & porch: Covered, Front Porch, Patio
- Exterior features: Fire Pit, Lighting, Private Yard, Rain Gutters
- Has spa: Yes
- Spa features: Spa/Hot Tub, Heated
- Fencing: Full
Lot
- Size: 7,344 Square Feet
- Features: Corner Lot, Greenbelt, Irrigated, Landscaped, Level, Many Trees, Master Planned, Open Space, Sprinklers In Front, Sprinklers In Rear
Details
- Parcel number: 034641980
- Special conditions: Standard
Construction
Type & style
- Home type: SingleFamily
- Architectural style: Traditional
- Property subtype: Single Family Residence
Materials
- Frame, Wood Siding
- Roof: Composition
Condition
- Year built: 2015
Details
- Builder name: Village Homes
Utilities & green energy
- Electric: 220 Volts in Garage
- Sewer: Public Sewer
- Water: Public
Community & HOA
Community
- Security: Carbon Monoxide Detector(s), Smoke Detector(s)
- Subdivision: Southshore
HOA
- Has HOA: Yes
- Amenities included: Clubhouse, Fitness Center, Park, Playground, Pool, Trail(s)
- Services included: Maintenance Grounds, Trash
- HOA fee: $30 monthly
- HOA name: Advance Management HOA
- HOA phone: 720-633-9722
Location
- Region: Aurora
Financial & listing details
- Price per square foot: $186/sqft
- Tax assessed value: $1,056,900
- Annual tax amount: $8,676
- Date on market: 8/7/2025
- Listing terms: Cash,Conventional,Jumbo,VA Loan
- Exclusions: Personal Furniture & Staging Items.
- Ownership: Agent Owner
- Road surface type: Paved
Price history
| Date | Event | Price |
|---|---|---|
| 9/19/2025 | Sold | $999,000$186/sqft |
Source:  REcolorado as distributed by MLS GRID #7911479 Report a problem REcolorado as distributed by MLS GRID #7911479 Report a problem | ||
| 8/25/2025 | Pending sale | $999,000$186/sqft |
Source: REcolorado as distributed by MLS GRID #7911479 Report a problem | ||
| 8/7/2025 | Listed for sale | $999,000+47.9%$186/sqft |
Source: REcolorado as distributed by MLS GRID #7911479 Report a problem | ||
| 9/1/2015 | Sold | $675,248$126/sqft |
Source: Public Record Report a problem | ||
Public tax history
| Year | Property taxes | Tax assessment |
|---|---|---|
| 2025 | $8,676 +1.3% | $66,057 +6.7% |
| 2024 | $8,565 +24.8% | $61,922 -6.5% |
| 2023 | $6,861 +7.1% | $66,243 +27.5% |
| 2022 | $6,406 | $51,959 -2.8% |
| 2021 | -- | $53,454 +1.9% |
| 2020 | $6,803 -0.4% | $52,453 |
| 2019 | $6,832 | -- |
| 2018 | $6,832 +0.8% | $52,042 |
| 2017 | $6,777 | $52,042 +11.1% |
| 2016 | -- | $46,852 +610% |
| 2015 | -- | $6,599 +26.8% |
| 2014 | $830 +17.9% | $5,203 -35.9% |
| 2013 | $704 | $8,120 |
| 2012 | -- | $8,120 |
| 2011 | $1,015 +1.6% | $8,120 +3.7% |
| 2010 | $999 -39.1% | $7,830 |
| 2009 | $1,640 | $7,830 -38.6% |
| 2008 | -- | $12,760 |
| 2007 | -- | $12,760 |
Find assessor info on the county website
Neighborhood: Southshore
Nearby homes
- $816,2003 bd4 ba2.4k sqft6895 S Robertsdale Way, Aurora, CO 80016Off Market

- $851,2004 bd3 ba4.6k sqft6905 S Robertsdale Way, Aurora, CO 80016Off Market
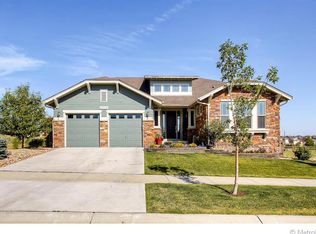
- $868,7004 bd5 ba3.3k sqft6915 S Robertsdale Way, Aurora, CO 80016Off Market
- $829,4005 bd4 ba4.6k sqft6890 S Robertsdale Way, Aurora, CO 80016Off Market
- $827,5005 bd4 ba2.9k sqft6880 S Robertsdale Way, Aurora, CO 80016Off Market
- $821,6005 bd4 ba4.6k sqft6900 S Robertsdale Way, Aurora, CO 80016Off Market
- $2,5005 Acres6852 S Riverwood Way, Aurora, CO 80016Off Market
- $793,4003 bd4 ba2.4k sqft6910 S Robertsdale Way, Aurora, CO 80016Off Market
Nearby schools
GreatSchools rating
- 8/10Altitude Elementary SchoolGrades: PK-5Distance: 0.7 mi
- 6/10Fox Ridge Middle SchoolGrades: 6-8Distance: 0.3 mi
- 8/10Cherokee Trail High SchoolGrades: 9-12Distance: 0.3 mi
Schools provided by the listing agent
- Elementary: Altitude
- Middle: Fox Ridge
- High: Cherokee Trail
- District: Cherry Creek 5
Source: REcolorado as distributed by MLS GRID. This data may not be complete. We recommend contacting the local school district to confirm school assignments for this home.
Get a cash offer in 3 minutes
Find out how much your home could sell for in as little as 3 minutes with a no-obligation cash offer.
Estimated market value
$973,900
Get a cash offer in 3 minutes
Find out how much your home could sell for in as little as 3 minutes with a no-obligation cash offer.
Estimated market value
$973,900
- Colorado
- Arapahoe County
- Aurora
- 80016
- Southshore
- 6885 S Robertsdale Way
Nearby cities
Nearby neighborhoods
Nearby zip codes
Other Aurora Topics
