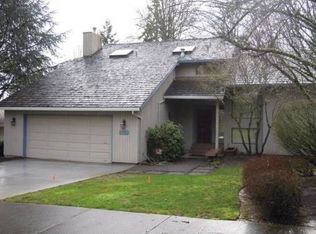
Parks and trails abound in this west Beaverton neighborhood, and the serenity doesn’t stop there. Meander up to SW 161st Place and you’ll find yourself atop of the cul-de-sac with an elevated southerly view. The main floor of the house has an open concept floor plan, with a dramatic ceiling height that brings in additional light and space. Cozy up next to the wood burning fireplace, or sneak off to the nook which would be a perfect reading room or home office. Host a casual dinner and have plenty of seating at the bar, dining room or sunny breakfast nook. Just off the dining area are sliders to the amazingly lush backyard, lightly terraced, with a healthy amount of trees. Need a workout?Practice your throwing arm on the Plyo Wall with CrossOver Symmetry Bands and area for yoga.There is plenty of grass for games and play, while the fresh pavers stage an area for sitting around the fire table or catching some rays.Back inside the house and upstairs, you’ll find a generously sized owner's suite, with French doors opening both into the bedroom, & another set into the bathroom, along with a standard sized closet and walk-in closet. Across the landing will be bedroom number 2, another full bathroom and bedroom number 3, which has an accompanying room that can be flex space. Gaming room? Office? Play room? Additional attic storage adds to the abundance of storage this house already has.Completing the house is an oversized 2 car garage, right off the laundry room, with a workshop area, Rest assured, you’ll enter the winter season with ease with your brand new gas furnace and Leaf Guard gutters, both with transferable warranties.
Sold
Zillow last checked:
Listing updated:
Bought with:
Lydia Hallay, 201247962
Living Room Realty
Source: RMLS (OR),MLS#: 24346012
Price history
| Date | Event | Price |
|---|---|---|
| 12/10/2024 | Sold | $649,000-1.5%$312/sqft |
Source:  RMLS (OR) #24346012 Report a problem RMLS (OR) #24346012 Report a problem | ||
| 10/25/2024 | Pending sale | $659,000$317/sqft |
Source: RMLS (OR) #24346012 Report a problem | ||
| 10/4/2024 | Listed for sale | $659,000+82.5%$317/sqft |
Source: RMLS (OR) #24346012 Report a problem | ||
| 7/17/2015 | Sold | $361,000+6.2%$174/sqft |
Source: RMLS (OR) #15483319 Report a problem | ||
| 6/12/2015 | Pending sale | $339,900$163/sqft |
Source: Redfin #15483319 Report a problem | ||
| 6/10/2015 | Listed for sale | $339,900+14.6%$163/sqft |
Source: Redfin #15483319 Report a problem | ||
| 12/2/2011 | Sold | $296,500+1%$143/sqft |
Source: Public Record Report a problem | ||
| 10/7/2011 | Listed for sale | $293,500+22.3%$141/sqft |
Source: Meadows Group Inc., Realtors #11334690 Report a problem | ||
| 5/8/2001 | Sold | $240,000$115/sqft |
Source: Public Record Report a problem | ||
Nearby homes
- $613,1003 bd3 ba2.2k sqft6860 SW 161st Pl, Beaverton, OR 97007Off Market
- $631,9004 bd3 ba2.4k sqft16173 SW Burntwood Way, Beaverton, OR 97007Off Market
- $585,0003 bd3 ba2.1k sqft16197 SW Burntwood Way, Beaverton, OR 97007Off Market
- $750,5005 bd3 ba3.9k sqft6729 SW 162nd Ave, Beaverton, OR 97007Off Market
Get a cash offer in 3 minutes
Find out how much your home could sell for in as little as 3 minutes with a no-obligation cash offer.
Estimated market value
$631,700
