Skip main navigation
Pending
  • $595,000

    6885 SW Princess Ave, Beaverton, OR 97008

    4beds
    1,620sqft
    : 
    $4,148/mo
    Get pre-qualified
    Residential, Single Family Residence
    Built in 1958
    7,405 Square Feet Lot
    $-- Zestimate®
    $367/sqft
    $-- HOA

    What's special

    Wood-burning fireplaceOriginal mid-century modern detailsFresh interior paintNew appliancesSpacious bedroomsRenovated bathroomsGorgeous hardwood floors
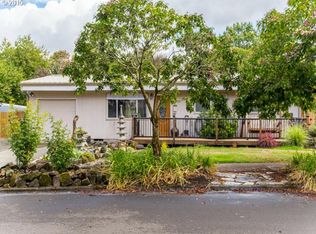
    Offer received. All offers need to be submitted by Wednesday at noon. Live like royalty on Princess Lane! Welcome to this beautifully updated 4-bedroom, 2-bathroom single-level home offering 1,620 square feet of thoughtfully maintained living space on a desirable corner lot. This mid-century gem blends timeless character with modern updates throughout.Step inside to find gorgeous hardwood floors, spacious bedrooms, and a wealth of original mid-century modern details that give this home its distinctive charm. Cozy up by the wood-burning fireplace on cool Oregon evenings or entertain in the light-filled living areas that flow effortlessly throughout the home.The home has been extensively updated with fresh interior paint, new appliances, renovated bathrooms and includes owned solar panels, which the seller will pay off prior to closing — offering the next owner energy efficiency with no added cost. A separate laundry room/mudroom provides convenient entrances to both the backyard and the main living space, adding everyday functionality. The oversized double garage offers ample space for vehicles, storage, or hobbies.For your outdoor enjoyment, french doors open from the dining room to a beautiful, fully fenced backyard with mature trees, raised beds and a new concrete patio — perfect for entertaining, pets, or relaxing in privacy. Ideally located near parks, schools and the Fanno Park Greenway Trail System with easy access to shopping and all major transportation routes, this home sits within a quiet, close-knit community. Come see the best of what Beaverton has to offer.
    19 days
    |
    1,444
    |
    124
    |

    Likely to sell faster than

    Zillow last checked:

    Listing updated:

    Listed by:

    Jacqueline Haddon 503-267-3708,

    Where, Inc,

    Sarah Johnson 541-207-7996,

    Where, Inc

    Source: RMLS (OR),MLS#: 459608702MLS Logo

      Facts & features

      Interior

      Bedrooms & bathrooms
      • Bedrooms: 4
      • Bathrooms: 2
      • Full bathrooms: 2
      • Main level bathrooms: 2
      Rooms
      • Room types: Bedroom 4, Bedroom 2, Bedroom 3, Dining Room, Family Room, Kitchen, Living Room, Primary Bedroom
      Primary bedroom
      • Features: Bathroom, Hardwood Floors, Walkin Closet
      • Level: Main
      • Area: 144
      • Dimensions: 12 x 12
      Bedroom 2
      • Features: Hardwood Floors
      • Level: Main
      • Area: 90
      • Dimensions: 10 x 9
      Bedroom 3
      • Features: Hardwood Floors
      • Level: Main
      • Area: 90
      • Dimensions: 10 x 9
      Bedroom 4
      • Features: Hardwood Floors
      • Level: Main
      • Area: 132
      • Dimensions: 12 x 11
      Dining room
      • Features: Exterior Entry, Hardwood Floors
      • Level: Main
      • Area: 100
      • Dimensions: 10 x 10
      Kitchen
      • Features: Builtin Range, Dishwasher, Granite, Tile Floor
      • Level: Main
      • Area: 130
      • Width: 13
      Living room
      • Features: Fireplace, Hardwood Floors
      • Level: Main
      • Area: 312
      • Dimensions: 24 x 13
      Heating
      • Forced Air 90, Fireplace(s), Heat Pump
      Cooling
      • Central Air
      Appliances
      • Included: Built-In Range, Dishwasher, Disposal, Free-Standing Refrigerator, Plumbed For Ice Maker, Range Hood, Stainless Steel Appliance(s), Washer/Dryer, Gas Water Heater, ENERGY STAR Qualified Appliances
      • Laundry: Laundry Room
      Features
      • Granite, Bathroom, Walk-In Closet(s), Kitchen Island, Tile
      • Flooring: Hardwood, Laminate, Tile
      • Windows: Double Pane Windows
      • Basement: Crawl Space
      • Number of fireplaces: 1
      • Fireplace features: Wood Burning
      Interior area
      • Total structure area: 1,620
      • Total interior livable area: 1,620 sqft

      Property

      Parking
      • Total spaces: 2
      • Parking features: Driveway, RV Boat Storage, Garage Door Opener, Attached
      • Attached garage spaces: 2
      • Has uncovered spaces: Yes
      Accessibility
      • Accessibility features: Garage On Main, Ground Level, Main Floor Bedroom Bath, Minimal Steps, One Level, Pathway, Utility Room On Main, Walkin Shower, Accessibility
      Features
      • Levels: One
      • Stories: 1
      • Patio & porch: Patio, Porch
      • Exterior features: Yard, Exterior Entry
      • Fencing: Fenced
      Lot
      • Size: 7,405 Square Feet
      • Features: Level, SqFt 7000 to 9999
      Details
      • Additional structures: RVBoatStorage
      • Parcel number: R190983

      Construction

      Type & style
      • Home type: SingleFamily
      • Architectural style: Mid Century Modern
      • Property subtype: Residential, Single Family Residence
      Materials
      • Wood Siding
      • Foundation: Concrete Perimeter
      • Roof: Composition
      Condition
      • Updated/Remodeled
      • New construction: No
      • Year built: 1958

      Utilities & green energy

      • Gas: Gas
      • Sewer: Public Sewer
      • Water: Public
      • Utilities for property: Cable Connected
      Green energy
      • Energy generation: Solar

      Community & HOA

      HOA
      • Has HOA: No
      Location
      • Region: Beaverton

      Financial & listing details

      • Price per square foot: $367/sqft
      • Tax assessed value: $562,260
      • Annual tax amount: $6,157
      • Date on market: 8/6/2026
      • Cumulative days on market: 19 days
      • Listing terms: Cash,Conventional,FMHA Loan,VA Loan
      • Road surface type: Paved

        Estimated market value

        Not available

        Estimated sales range

        Not available

        Not available

        Price history

        DateEventPrice
        8/12/2026Pending sale$595,000$367/sqft
        Source: RMLS (OR) #459608702 Report a problem
        8/6/2026Listed for sale$595,000+4.4%$367/sqft
        Source: RMLS (OR) #459608702 Report a problem
        8/18/2022Sold$570,000$352/sqft
        Source: RMLS (OR) #22480796 Report a problem
        7/31/2022Pending sale$570,000$352/sqft
        Source: RMLS (OR) #22480796 Report a problem
        7/23/2022Price change$570,000-4.2%$352/sqft
        Source: RMLS (OR) #22480796 Report a problem
        7/14/2022Listed for sale$595,000+124.5%$367/sqft
        Source: RMLS (OR) #22480796 Report a problem
        2/21/2014Sold$265,000$164/sqft
        Source: RMLS (OR) #13191128 Report a problem
        12/10/2013Price change$265,000-3.6%$164/sqft
        Source: Keller Williams Realty Professionals #13191128 Report a problem
        11/4/2013Listed for sale$275,000+61.8%$170/sqft
        Source: Keller Williams Realty Professionals #13191128 Report a problem
        6/26/2013Sold$170,000-5%$105/sqft
        Source: RMLS (OR) #12024412 Report a problem
        2/28/2013Pending sale$179,000$110/sqft
        Source: RE/MAX EQUITY GROUP-WEST HILLS OFFICE #12024412 Report a problem
        12/20/2012Listed for sale$179,000-5.8%$110/sqft
        Source: RE/MAX EQUITY GROUP-WEST HILLS OFFICE #12024412 Report a problem
        6/30/2003Sold$190,000$117/sqft
        Source: Public Record Report a problem

        Public tax history

        YearProperty taxesTax assessment
        2025$6,158 +4.1%$280,280 +3%
        2024$5,914 +5.9%$272,120 +3%
        2023$5,583 +4.5%$264,200 +3%
        2022$5,344 +3.6%$256,510
        2021$5,157 +3.1%--
        2020$5,000 +3.3%$241,790 +3%
        2019$4,842 +3.3%$234,750
        2018$4,687 $234,750 +6.1%
        2017$4,687 +7.6%$221,290 +3%
        2016$4,355 $214,850 +3%
        2015$4,355 +3.9%$208,600 +3%
        2014$4,193 +11.1%$202,530 +7.8%
        2013$3,776 +9.4%$187,850 +3%
        2012$3,451 +3.2%$182,380 -21.5%
        2011$3,343 +2.6%$232,310 -7.7%
        2010$3,258 +2.3%$251,700 +3.5%
        2009$3,183 +8.3%$243,120 -11%
        2008$2,940 +1%$273,320 -2.5%
        2007$2,911 +10.1%$280,380 +16.4%
        2006$2,643 -6.9%$240,800 +24%
        2005$2,838 +9.6%$194,120 +8.6%
        2004$2,590 -1.7%$178,680 +3.7%
        2003$2,633 +10.9%$172,270 +3.4%
        2002$2,374 +4.8%$166,630 +2.3%
        2001$2,265 +6.8%$162,920 +0.4%
        2000$2,122 $162,350
        Find assessor info on the county website

        Monthly payment

        Est. payment

        Payment breakdown

        Explore the cost of this home by adjusting the details. Changes won't be saved.
        All calculations are estimates and provided by Zillow, Inc. for informational purposes only. Actual amounts may vary.
        HOA fees may include property taxes on listings classified as Co-Ops. Contact the listing agent and/or owner for fee details.
        See how much you could borrow to make a competitive offer.

        Climate risks

        Neighborhood: Vose

        Getting around

        49 / 100
        Car-Dependent
        37 / 100
        Some Transit
        81 / 100
        Very Bikeable

        Nearby schools

        GreatSchools rating
        Schools provided by the listing agent
        • Elementary: Vose
        • Middle: Whitford
        • High: Southridge

        Source: RMLS (OR). This data may not be complete. We recommend contacting the local school district to confirm school assignments for this home.

        A local agent can set up tours, give advice and negotiate with sellers.

        Browse local experts

        Similar homes