Space, Privacy & Possibility — Just over 5 Acres of Rural Living Awaits! Escape the ordinary with this charming rural retreat offering the perfect blend of comfortable living and hobby farm potential. Nestled on just over 5 acres, this property delivers the space, privacy, and flexibility today's buyers are searching for — whether you're dreaming of wide open spaces, a hobby farm lifestyle, or simply room to breathe. Inside, the open living area centers around a wood-burning fireplace — the kind of gathering space families come home to. The updated kitchen features LVT flooring throughout, and a large second living room gives everyone room to spread out. The main floor master suite adds convenience, while generously sized upstairs bedrooms and an open landing/bonus area offer flexibility for growing families, or home offices. Don't miss the workshop and attached garage! Outside, a classic barn and an additional outbuilding with concrete floor and electricity open the door to endless possibilities — workshop, storage, animals, equipment, or hobbies you haven't started yet. The hot tub stays, making this property move-in ready from day one. Here's what makes this property truly stand out: it's all-electric with no gas bill and no water bill. The seller reports an average monthly electric bill of just $350 — remarkable value for a property of this size. Properties like this don't stay available long. Schedule your private showing today and experience everything this one-of-a-kind rural retreat has to offer. Listing Broker is related to the seller.
Sold for $501,000
$501,000
6885 Township Road 215, Findlay, OH 45840
3beds
2,343sqft
Single Family Residence
Built in 1977
5 Acres Lot
$-- Zestimate®
$214/sqft
$2,553 Estimated rent
Home value
Not available
Estimated sales range
Not available
$2,553/mo
Zestimate® history
Owner options
List your home for rent
$2,553/mo
Rent Zestimate®
Find your next renter with Zillow Rental Manager. Plus, with online applications, you can quickly screen prospective tenants – for free.
$2,553/mo
Rent Zestimate®
Refinance and save
$3,171/mo
Est. payment
Refinancing to a lower rate could help reduce your monthly payments and save thousands over the life of the loan.
$3,171/mo
Est. payment
Explore your selling options
Work with a Zillow partner agent
Leverage their expertise and Zillow's premium Showcase listings to get your home seen by more buyers.
Get startedList with your own agent
Get your home in front of millions of buyers by listing it on Zillow.
Learn how to do itSell it yourself
Take full control of how buyers see your home on Zillow by listing For Sale by Owner (FSBO).
List your homeWhat's special
Attached garageMain floor master suiteClassic barnHot tub staysUpdated kitchenWood-burning fireplaceLvt flooring throughout
Zillow last checked:
Listing updated:
Listed by:
Brian Whitta 419-701-4040,
Coldwell Banker Flag City
Bought with:
Brittany Lasley, 2024000494
BHHS Koehler Realty
Source: NORIS,MLS#: 10006301
Facts & features
Interior
Bedrooms & bathrooms
- Bedrooms: 3
- Bathrooms: 3
- Full bathrooms: 2
- 1/2 bathrooms: 1
Bedroom 2
- Level: Upper
- Dimensions: 15 x 12
Bedroom 3
- Level: Upper
- Dimensions: 14 x 13
Other
- Level: Main
- Dimensions: 15 x 13
Dining room
- Level: Main
- Dimensions: 12 x 9
Family room
- Level: Main
- Dimensions: 21 x 19
Kitchen
- Level: Main
- Dimensions: 13 x 12
Laundry
- Level: Main
- Dimensions: 10 x 3
Living room
- Level: Main
- Dimensions: 27 x 15
Loft
- Description: Landing
- Level: Upper
- Dimensions: 12 x 9
Heating
- Electric
Cooling
- Window Unit(s)
Appliances
- Laundry: Main Level
Features
- Ceiling Fan(s), Dual Closets, Eat-in Kitchen, Open Floorplan, Primary Bathroom
- Flooring: Carpet, Luxury Vinyl
- Has basement: No
- Number of fireplaces: 1
- Fireplace features: Wood Burning
- Common walls with other units/homes: No Common Walls
Interior area
- Total structure area: 2,343
- Total interior livable area: 2,343 sqft
Property
Parking
- Total spaces: 4
- Parking features: Concrete, Gravel, Attached Garage, Detached Garage, Driveway
- Garage spaces: 4
- Has uncovered spaces: Yes
Features
- Patio & porch: Deck
- Exterior features: Fire Pit, Lighting
- Has spa: Yes
- Spa features: Spa/Hot Tub
- Has view: Yes
- View description: Trees/Woods
Lot
- Size: 5 Acres
- Dimensions: 5.001 AC
- Features: Wooded
Details
- Additional structures: Barn(s), Outbuilding
- Parcel number: 320000076610
- Other equipment: Negotiable
Construction
Type & style
- Home type: SingleFamily
- Architectural style: Traditional
- Property subtype: Single Family Residence
Materials
- Vinyl Siding
- Foundation: Block, Crawl Space
- Roof: Shingle
Condition
- New construction: No
- Year built: 1977
Utilities & green energy
- Electric: 200+ Amp Service
- Sewer: Septic Tank
- Water: Well
- Utilities for property: Electricity Connected
Community & HOA
Community
- Subdivision: None
HOA
- Has HOA: No
Location
- Region: Findlay
Financial & listing details
- Price per square foot: $214/sqft
- Tax assessed value: $277,470
- Annual tax amount: $2,879
- Date on market: 4/13/2026
- Listing terms: Cash,Conventional
- Electric utility on property: Yes
- Road surface type: Asphalt
Price history
| Date | Event | Price |
|---|---|---|
| 5/19/2026 | Sold | $501,000+0.4%$214/sqft |
Source: NORIS #10006301 Report a problem | ||
| 4/15/2026 | Pending sale | $499,000$213/sqft |
Source:  WCAR OH #309943 Report a problem WCAR OH #309943 Report a problem | ||
| 4/15/2026 | Contingent | $499,000$213/sqft |
Source: NORIS #10006301 Report a problem | ||
| 4/13/2026 | Listed for sale | $499,000$213/sqft |
Source: NORIS #10006301 Report a problem | ||
Public tax history
| Year | Property taxes | Tax assessment |
|---|---|---|
| 2025 | $2,879 +6.3% | $97,120 +11.5% |
| 2024 | $2,709 -0.8% | $87,140 |
| 2023 | $2,733 -0.6% | $87,140 |
| 2022 | $2,748 +30.2% | $87,140 +37.7% |
| 2021 | $2,111 +0.5% | $63,290 |
| 2020 | $2,100 +2.7% | $63,290 |
| 2019 | $2,045 +10.5% | $63,290 +14% |
| 2018 | $1,850 +94.4% | $55,500 |
| 2017 | $952 -48.5% | $55,500 |
| 2016 | $1,846 +3.1% | $55,500 +5.1% |
| 2015 | $1,791 +2% | $52,810 |
| 2014 | $1,756 -5.5% | $52,810 |
| 2012 | $1,858 -1.5% | $52,810 |
| 2011 | $1,886 +0.9% | $52,810 |
| 2010 | $1,869 +14.8% | $52,810 +15.3% |
| 2009 | $1,628 +0.4% | $45,800 |
| 2008 | $1,621 -0.3% | $45,800 |
| 2007 | $1,627 -0.6% | $45,800 +5.9% |
| 2005 | $1,636 | $43,230 +8.2% |
| 2004 | -- | $39,960 |
Find assessor info on the county website
Neighborhood: 45840
Nearby homes
- $432,1004 bd2 ba2.8k sqft6899 Township Road 215, Findlay, OH 45840Off Market
- $524,1004 bd3 ba2.5k sqft6857 Township Road 215, Findlay, OH 45840Off Market
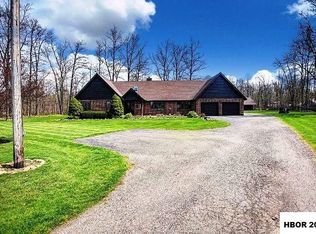
- $339,0003 bd2 ba1.7k sqft6915 Township Road 215, Findlay, OH 45840Off Market
- $443,9005 bd2 ba2.9k sqft6911 Township Road 215, Findlay, OH 45840Off Market
- $489,2004 bd4 ba2.3k sqft6917 Township Road 215, Findlay, OH 45840Off Market
- $521,2005 bd2 ba2.9k sqft6717 Township Road 215, Findlay, OH 45840Off Market
- $409,8004 bd2 ba2.3k sqft6983 Township Road 215, Findlay, OH 45840Off Market
- $210,0003 bd2 ba2.2k sqft6645 Township Road 215, Findlay, OH 45840Sold
Nearby schools
GreatSchools rating
- 8/10Arcadia Elementary SchoolGrades: K-6Distance: 3.3 mi
- 6/10Arcadia Middle SchoolGrades: 7-8Distance: 3.3 mi
- 8/10Arcadia High SchoolGrades: 9-12Distance: 3.3 mi
Schools provided by the listing agent
- Elementary: Arcadia
- Middle: Arcadia
- High: Arcadia
Source: NORIS. This data may not be complete. We recommend contacting the local school district to confirm school assignments for this home.


Get pre-qualified for a loan
At Zillow Home Loans, we can pre-qualify you in as little as 5 minutes with no impact to your credit score.An equal housing lender. NMLS #10287.
- Ohio
- Hancock County
- Findlay
- 45840
- 6885 Township Road 215
Nearby cities
Nearby zip codes
Other Findlay Topics
