Skip main navigation
Sold for $640,000
  • $640,000

    6885 W 69 Place, Arvada, CO 80003

    4beds
    1,948sqft
    Single Family Residence
    Built in 1971
    7,667 Square Feet Lot
    $632,400 Zestimate®
    $329/sqft
    $2,978 Estimated rent

    Home value

    $632,400

    $594,000 - $670,000

    $2,978/mo

    Zestimate® history
    Loading
    Loading...

    Owner options

    List your home for rent

    $2,978/mo

    Rent Zestimate®

    Find your next renter with Zillow Rental Manager. Plus, with online applications, you can quickly screen prospective tenants – for free.

    Learn more

    $2,978/mo

    Rent Zestimate®

    Refinance and save

    $3,708/mo

    Est. payment

    Refinancing to a lower rate could help reduce your monthly payments and save thousands over the life of the loan.

    See today's rates

    $3,708/mo

    Est. payment

    Explore your selling options

    Work with a Zillow partner agent

    Leverage their expertise and Zillow's premium Showcase listings to get your home seen by more buyers.

    Get started

    List with your own agent

    Get your home in front of millions of buyers by listing it on Zillow.

    Learn how to do it

    Sell it yourself

    Take full control of how buyers see your home on Zillow by listing For Sale by Owner (FSBO).

    List your home

    What's special

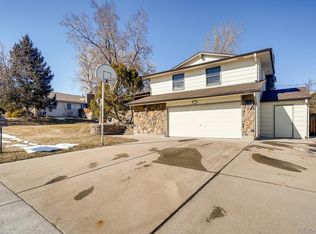
    **New photos and open houses all week!** Welcome to this beautifully remodeled 4-bedroom, 2-bath gem in the highly sought-after Arvada area! This agent-owned personal home has been lovingly cared for and thoughtfully updated throughout, truly a turn-key and move-in ready for its next family. Step inside and you’ll immediately notice the fresh, modern feel. The home boasts new interior paint in the hallway, living room, and dining area, along with a freshly painted exterior that enhances curb appeal. Enjoy updated bathrooms, a brand-new kitchen sink and faucet, and durable laminate flooring throughout the main living spaces (with plush carpet in the two downstairs bedrooms for extra comfort). The backyard is an absolute showstopper, a perfect blend of beauty and Colorado charm. Step out onto your spacious 20’ x 30’ deck with an 8-foot staircase, ideal for entertaining or relaxing on summer evenings. The yard features: A large raspberry bush Two 3x10 raised garden beds for your fresh herbs or vegetables A mature pear tree and a peach tree producing fruit rivaling Palisade’s finest A cozy wood-burning fire pit perfect for family gatherings and marshmellows And vibrant flowers that bring the yard to life with color every summer You’ll love the friendly neighborhood and the unbeatable location — convenience meets community here. Within 2 miles, you’ll find five different grocery stores, ensuring you’re never far from your daily essentials. Also minute from Two Roads Charter School. You’re only minutes from the famous Olde Towne Arvada district, a vibrant hub hosting holiday events, top-rated restaurants, craft breweries, boutique shops, distilleries, wine-tasting venues, and the always-popular Saturday Farmers Market. This home truly has it all — modern comfort, outdoor charm, and a location that can’t be beat. Schedule your showing today and let me help you make this wonderful Arvada home your own! Night video: https://www.youtube.com/watch?v=xJlIguUpyww

    Zillow last checked:

    Listing updated:

    Listed by:

    Daniel Muniz 303-547-0119 danielmunizrealestate@gmail.com,

    eXp Realty, LLC

    Bought with:

    Olivier Sokolowski, 100095290

    Compass - Denver

    Source: REcolorado as distributed by MLS GRID,MLS#: 7795674MLS Logo

    Facts & features

    Interior

    Bedrooms & bathrooms
    • Bedrooms: 4
    • Bathrooms: 2
    • Full bathrooms: 1
    • 3/4 bathrooms: 1
    Bedroom
    • Description: Spacious Room With A Vast Shelving System In The Closet
    • Level: Upper
    Bedroom
    • Description: Spare Bedroom That Has Slept Both Of Our Boys In It Per Pics
    • Level: Upper
    Bedroom
    • Description: Great Space With Great Natural Light!
    • Level: Lower
    Bedroom
    • Description: Great Space With Great Natural Light!
    • Level: Lower
    Bathroom
    • Description: Completely Remodeled! Beautifully Done
    • Features: Primary Suite
    • Level: Upper
    Bathroom
    • Description: Completely Remodeled! Beautifully Done
    • Level: Lower
    Dining room
    • Description: Very Wide Area With The Backdoor That Opens Up To A 15x30 Foot Deck! New Paint In Hallway And Dining Room
    • Level: Upper
    Exercise room
    • Level: Lower
    Family room
    • Description: An Open Space For A Workout Area, Tv Area, Or The Kids Area....
    • Level: Lower
    Kitchen
    • Description: New Kitchen Sink And Faucet. An Extra Hole For A Water System
    • Level: Upper
    Laundry
    • Level: Lower
    Living room
    • Description: Great Area To Watch Your Favorite Show Anytime With Plenty Of Space. New Paint In Hallway And Living Room
    • Level: Upper
    Utility room
    • Level: Lower
    Heating
    • Electric, Forced Air, Natural Gas
    Cooling
    • Central Air
    Appliances
    • Included: Dishwasher, Disposal, Gas Water Heater, Microwave, Oven, Refrigerator, Self Cleaning Oven
    • Laundry: In Unit
    Features
    • Ceiling Fan(s), High Speed Internet, Smoke Free, Solid Surface Counters
    • Flooring: Carpet, Laminate
    • Windows: Double Pane Windows
    • Basement: Finished
    Interior area
    • Total structure area: 1,948
    • Total interior livable area: 1,948 sqft
    • Finished area above ground: 974
    • Finished area below ground: 974

    Property

    Parking
    • Total spaces: 3
    • Parking features: Concrete, Dry Walled, Exterior Access Door, Insulated Garage, Garage Door Opener, Storage
    • Attached garage spaces: 2
    • Details: RV Spaces: 1
    Features
    • Patio & porch: Deck, Front Porch
    • Exterior features: Fire Pit, Garden, Lighting, Private Yard
    • Fencing: Full
    Lot
    • Size: 7,667 sqft
    • Features: Landscaped, Level, Many Trees, Near Public Transit, Sprinklers In Front, Sprinklers In Rear
    • Residential vegetation: Aspen, Brush, Grassed, Mixed, Xeriscaping
    Details
    • Parcel number: 077830
    • Zoning: Res
    • Special conditions: Standard

    Construction

    Type & style
    • Home type: SingleFamily
    • Architectural style: Traditional
    • Property subtype: Single Family Residence
    Materials
    • Brick, Frame, Wood Siding
    • Foundation: Concrete Perimeter
    Condition
    • Updated/Remodeled
    • Year built: 1971

    Utilities & green energy

    • Electric: 110V, 220 Volts
    • Sewer: Public Sewer
    • Water: Public
    • Utilities for property: Cable Available, Electricity Connected, Internet Access (Wired), Natural Gas Available, Natural Gas Connected, Phone Available

    Community & neighborhood

    Security
    • Security features: Carbon Monoxide Detector(s), Smart Cameras, Smoke Detector(s), Video Doorbell
    Location
    • Region: Arvada
    • Subdivision: Long View Heights

    Other

    Other facts
    • Listing terms: Cash,Conventional,FHA,VA Loan
    • Ownership: Individual
    • Road surface type: Paved

    Price history

    DateEventPrice
    3/20/2026Sold$640,000-1.4%$329/sqft
    Source: REcolorado as distributed by MLS GRID #7795674 Report a problem
    2/26/2026Pending sale$649,000$333/sqft
    Source: eXp Realty #7795674 Report a problem
    2/26/2026Contingent$649,000$333/sqft
    Source: eXp Realty #7795674 Report a problem
    1/10/2026Price change$649,000-1.5%$333/sqft
    Source: REcolorado as distributed by MLS GRID #7795674 Report a problem
    1/2/2026Listed for sale$659,000+276.6%$338/sqft
    Source: REcolorado as distributed by MLS GRID #7795674 Report a problem
    1/8/2001Sold$175,000$90/sqft
    Source: Public Record Report a problem

    Public tax history

    YearProperty taxesTax assessment
    2025$3,116 -0.1%$34,848 +8.3%
    2024$3,120 +21%$32,163
    2023$2,578 -1.6%$32,163 +22.2%
    2022$2,621 +10.9%$26,329 -2.8%
    2021$2,363 $27,086 +10.6%
    2020$2,363 +1.4%$24,492
    2019$2,332 +13.4%$24,492 +16.7%
    2018$2,056 $20,996
    2017$2,056 +14.2%$20,996 +12.3%
    2016$1,800 $18,699
    2015$1,800 +21.1%$18,699 +27.4%
    2014$1,486 -0.3%$14,679
    2013$1,491 +2.1%$14,679 -1.2%
    2012$1,460 +2.7%$14,863
    2011$1,422 +5.7%$14,863 +2%
    2010$1,344 -11.3%$14,570
    2009$1,516 +0%$14,570 -11.2%
    2008$1,516 +0.7%$16,400
    2007$1,505 +1%$16,400 +1.7%
    2006$1,489 -4.1%$16,120 -4.2%
    2005$1,553 +9.3%$16,820
    2004$1,421 +4.2%$16,820
    2003$1,364 +1.7%$16,820 +5.9%
    2002$1,340 +6.7%$15,880 +19.3%
    2001$1,256 -1%$13,310
    2000$1,269 $13,310

    Find assessor info on the county website

    Neighborhood: Hackberry Hill

    Nearby schools

    GreatSchools rating
    Schools provided by the listing agent
    • Elementary: Arvada K-8
    • Middle: North Arvada
    • High: Arvada
    • District: Jefferson County R-1

    Source: REcolorado as distributed by MLS GRID. This data may not be complete. We recommend contacting the local school district to confirm school assignments for this home.

    Get a cash offer in 3 minutes
    Find out how much your home could sell for in as little as 3 minutes with a no-obligation cash offer.
    Estimated market value
    $632,400
    Get a cash offer in 3 minutes
    Find out how much your home could sell for in as little as 3 minutes with a no-obligation cash offer.
    Estimated market value
    $632,400