Skip main navigation
Closed
  • $377,100

    6886 Colonial Garden Dr, Huntersville, NC 28078

    3beds
    1,936sqft
    Townhouse
    Built in 2015
    0.07 Acres Lot
    $377,100 Zestimate®
    $195/sqft
    $2,312 Estimated rent

    Home value

    $377,100

    $358,000 - $396,000

    $2,312/mo

    Zestimate® history
    Loading
    Loading...

    Owner options

    List your home for rent

    $2,312/mo

    Rent Zestimate®

    Find your next renter with Zillow Rental Manager. Plus, with online applications, you can quickly screen prospective tenants – for free.

    Learn more

    $2,312/mo

    Rent Zestimate®

    Refinance and save

    $2,472/mo

    Est. payment

    Refinancing to a lower rate could help reduce your monthly payments and save thousands over the life of the loan.

    See today's rates

    $2,472/mo

    Est. payment

    Explore your selling options

    Work with a Zillow partner agent

    Leverage their expertise and Zillow's premium Showcase listings to get your home seen by more buyers.

    Get started

    List with your own agent

    Get your home in front of millions of buyers by listing it on Zillow.

    Learn how to do it

    Sell it yourself

    Take full control of how buyers see your home on Zillow by listing For Sale by Owner (FSBO).

    List your home

    What's special

    Stone paversOpen floor planGranite countertopsHuge islandLvp flooringGigantic kitchen

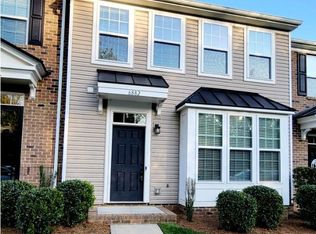

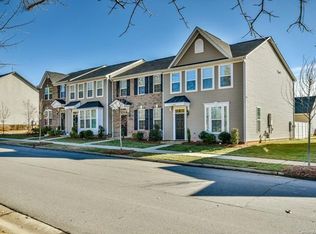
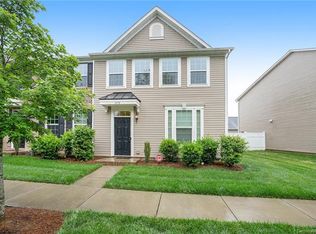
    Stunning End Unit Townhome that was a Former Model Home!!! Located in Carrington Ridge and Right Across the Street from the Community Pool and Playground!! Turn Key Ready, Spacious, Open Floor Plan and Plenty of Natural Light. LVP Flooring, Gigantic Kitchen with Huge Island to Entertain Many Guests. Granite Countertops, Stainless Steel Appliances and Tile Backsplash Compliment the Beautiful Kitchen. 2 Car Garage! Stone Pavers on Patio and Fenced in Yard for Privacy. 3 Large Bedrooms Upstairs with Split Bedroom Plan. Tankless Hot Water Heater, Washer/Dryer Stays! Wired for Surround Sound! Perfect Location with Easy Access to Lake Norman, Birkdale, Shopping, Restaurants, Schools, 77 and 485.

    This property is not currently displayed as for sale or rent on Zillow. This may be different from what's on other websites or public sources.

    Zillow last checked:

    Listing updated:

    Listed by:

    Sandy Reynolds sandyreynolds26@gmail.com,

    Southern Homes of the Carolinas, Inc

    Bought with:

    Debbie Sue Taylor

    Taylor Homes and Land, Inc.

    Source: Canopy MLS as distributed by MLS GRID,MLS#: 4037277MLS Logo

    Facts & features

    Interior

    Bedrooms & bathrooms
    • Bedrooms: 3
    • Bathrooms: 3
    • Full bathrooms: 2
    • 1/2 bathrooms: 1
    Primary bedroom
    • Level: Upper
    Primary bedroom
    • Level: Upper
    Bedroom s
    • Level: Upper
    Bedroom s
    • Level: Upper
    Breakfast
    • Level: Main
    Breakfast
    • Level: Main
    Dining room
    • Level: Main
    Dining room
    • Level: Main
    Kitchen
    • Features: Kitchen Island
    • Level: Main
    Kitchen
    • Level: Main
    Living room
    • Features: Attic Stairs Pulldown, Open Floorplan
    • Level: Main
    Living room
    • Level: Main
    Heating
    • Natural Gas
    Cooling
    • Central Air
    Appliances
    • Included: Dishwasher, Disposal, Gas Oven, Microwave, Refrigerator, Tankless Water Heater, Washer/Dryer
    • Laundry: Upper Level
    Features
    • Attic Other, Breakfast Bar, Soaking Tub, Kitchen Island, Open Floorplan, Pantry, Walk-In Closet(s)
    • Flooring: Carpet, Tile, Vinyl
    • Doors: Insulated Door(s)
    • Windows: Insulated Windows
    • Has basement: No
    • Attic: Other
    Interior area
    • Total structure area: 1,936
    • Total interior livable area: 1,936 sqft
    • Finished area above ground: 1,936
    • Finished area below ground: 0

    Property

    Parking
    • Parking features: Detached Garage, On Street, Garage on Main Level
    • Has garage: Yes
    • Has uncovered spaces: Yes
    Features
    • Levels: Two
    • Stories: 2
    • Entry location: Main
    • Patio & porch: Patio, Rear Porch
    • Pool features: Community
    • Fencing: Fenced,Privacy
    Lot
    • Size: 0.07 Acres
    • Features: Corner Lot
    Details
    • Parcel number: 01542221
    • Zoning: R
    • Special conditions: Standard
    • Other equipment: Surround Sound

    Construction

    Type & style
    • Home type: Townhouse
    • Architectural style: Transitional
    • Property subtype: Townhouse
    Materials
    • Aluminum, Brick Partial
    • Foundation: Slab
    • Roof: Fiberglass
    Condition
    • New construction: No
    • Year built: 2015

    Utilities & green energy

    • Sewer: Public Sewer
    • Water: City
    • Utilities for property: Cable Connected, Electricity Connected

    Community & HOA

    Community
    • Features: Picnic Area, Playground
    • Security: Smoke Detector(s)
    • Subdivision: Carrington Ridge
    HOA
    • Has HOA: Yes
    • HOA fee: $195 monthly
    • HOA name: Evergreen Mgmt
    • HOA phone: 877-221-6919
    Location
    • Region: Huntersville

    Financial & listing details

    • Price per square foot: $195/sqft
    • Tax assessed value: $354,600
    • Annual tax amount: $2,762
    • Date on market: 6/4/2023
    • Cumulative days on market: 4 days
    • Listing terms: Cash,Construction Perm Loan
    • Electric utility on property: Yes
    • Road surface type: Concrete, Paved

    Price history

    DateEventPrice
    7/12/2023Sold$380,000$196/sqft
    Source: Canopy MLS as distributed by MLS GRID #4037277 Report a problem
    6/4/2023Listed for sale$380,000$196/sqft
    Source: Canopy MLS as distributed by MLS GRID #CAR4037277 Report a problem
    4/6/2022Sold$380,000+11.8%$196/sqft
    Source: Canopy MLS as distributed by MLS GRID #3834081 Report a problem
    3/4/2022Pending sale$340,000$176/sqft
    Source: Canopy MLS as distributed by MLS GRID #3834081 Report a problem
    3/3/2022Listed for sale$340,000+58.1%$176/sqft
    Source: Canopy MLS as distributed by MLS GRID #3834081 Report a problem
    4/8/2016Sold$215,000$111/sqft
    Source: Public Record Report a problem

    Public tax history

    YearProperty taxesTax assessment
    2025$2,762 +1.4%$354,600
    2024$2,723 +8.9%$354,600
    2023$2,500 +16.1%$354,600 +52.8%
    2022$2,154 +6.2%$232,100
    2021$2,028 $232,100
    2020$2,028 -3.7%$232,100
    2019$2,106 +6.9%$232,100 +40.8%
    2018$1,971 +1.6%$164,800
    2017$1,939 $164,800 +649.1%
    2016$1,939 $22,000
    2015$1,939 +686.6%$22,000
    2014$247 $22,000
    2013-- $22,000
    2012-- $22,000
    2011-- $22,000
    2010-- --
    Find assessor info on the county website

    Neighborhood: 28078

    Nearby schools

    GreatSchools rating
    Schools provided by the listing agent
    • Elementary: Barnette
    • Middle: Bradley
    • High: Hopewell

    Source: Canopy MLS as distributed by MLS GRID. This data may not be complete. We recommend contacting the local school district to confirm school assignments for this home.

    Get a cash offer in 3 minutes
    Find out how much your home could sell for in as little as 3 minutes with a no-obligation cash offer.
    Estimated market value
    $377,100
    Get a cash offer in 3 minutes
    Find out how much your home could sell for in as little as 3 minutes with a no-obligation cash offer.
    Estimated market value
    $377,100