Skip main navigation
Contingent
$390,000
3beds
1,590sqft

6886 Fernandina Rd, Navarre, FL 32566

3beds
1,590sqft
Single family residence
Built in 1995
0.46 Acres
2 Garage spaces
$245 price/sqft
$50/mo HOA

What's special

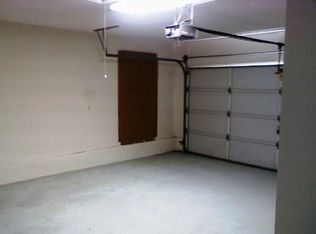
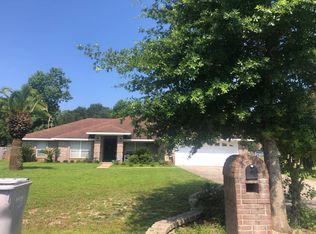
Situated in the sought-after Hidden Creek area of Holley by the Sea, this beautifully updated home blends custom finishes, thoughtful improvements and an exceptional Navarre location. From the moment you walk in the door, you immediately feel at home and can appreciate all the updates, creating a clean, fresh, open concept design. At the heart of the home is a fully renovated kitchen featuring custom soft-close cabinetry with utensil inserts, under-cabinet lighting, beautiful granite countertops, a spacious island, custom pantry, gas range and updated appliances. The entire interior has just been freshly painted, creating a bright, move-in-ready feel throughout. Additional interior highlights include custom closets, a gas fireplace and added insulation for improved comfort and efficiency. Major improvements provide added peace of mind, including a new roof and gas water heater in 2024, impact-resistant windows installed in 2020, HVAC replaced in 2019, and fiberglass front and back doors. Outside you can enjoy other fabulous updates - a fenced, cleared lot, four-corner exterior lighting, a gas grill hookup, irrigation system, and a well pump installed in 2023 and serviced in 2026. The garage also offers built-in cabinets and shelving for convenient storage. Holley by the Sea residents enjoy access to an impressive 48-acre recreation center with multiple swimming pools, a fitness center, tennis and pickleball courts, basketball courts, playgrounds, athletic fields, waterfront access and more. Convenient access to shopping, dining, schools and everyday necessities and just 9 miles from Navarre Beach's sugar-white sand and emerald waters. This extensively renovated home offers comfort, convenience and the best of the coastal Florida lifestyle. Call today for a private tour!

9 days
|
679
|
34
|
Source: PAR,MLS#: 687640MLS Logo
Travel times

Living Room

Kitchen

Primary Bedroom

Zillow last checked:

Listing updated:

Listed by:

Lisa Knutson, Llc 972-890-4869,

KELLER WILLIAMS REALTY EMERALD COAST WEST BRANCH

Source: PAR,MLS#: 687640MLS Logo

Facts & features

Interior

Bedrooms & bathrooms
  • Bedrooms: 3
  • Bathrooms: 2
  • Full bathrooms: 2
Primary bedroom
  • Level: First
  • Area: 168
  • Dimensions: 14 x 12
Bedroom
  • Level: First
  • Area: 169
  • Dimensions: 13 x 13
Bedroom 1
  • Level: First
  • Area: 110
  • Dimensions: 11 x 10
Heating
  • Central
Cooling
  • Central Air, Ceiling Fan(s)
Appliances
  • Included: Gas Water Heater, Dishwasher, Disposal, Refrigerator
  • Laundry: W/D Hookups
Features
  • Baseboards, Cathedral Ceiling(s), Ceiling Fan(s), High Ceilings, Recessed Lighting
  • Doors: Insulated Doors
  • Windows: Double Pane Windows, Storm Window(s), Impact Resistant Windows
  • Has basement: No
  • Has fireplace: Yes
Interior area
  • Total structure area: 1,590
  • Total interior livable area: 1,590 sqft

Property

Parking
  • Total spaces: 2
  • Parking features: 2 Car Garage, Garage Door Opener
  • Garage spaces: 2
Features
  • Levels: One
  • Stories: 1
  • Patio & porch: Covered, Deck
  • Exterior features: Irrigation Well
  • Pool features: None, Community
  • Fencing: Back Yard
Lot
  • Size: 0.46 Acres
  • Features: Sprinkler
Details
  • Parcel number: 182s261920120000040
  • Zoning description: Res Single

Construction

Type & style
  • Home type: SingleFamily
  • Architectural style: Ranch
  • Property subtype: Single Family Residence
Materials
  • Brick
  • Foundation: Slab
  • Roof: Composition
Condition
  • Resale
  • New construction: No
  • Year built: 1995

Utilities & green energy

  • Electric: Copper Wiring
  • Sewer: Septic Tank
Green energy
  • Energy efficient items: Insulated Walls

Community & HOA

Community
  • Features: Community Room, Fitness Center, Tennis Court(s)
  • Subdivision: Hidden Creek Estates At Holley B
HOA
  • Has HOA: Yes
  • Services included: Association, Management, Recreation Facility
  • HOA fee: $595 annually
Location
  • Region: Navarre

Financial & listing details

  • Price per square foot: $245/sqft
  • Price range: $390K - $390K
  • Date on market: 8/18/2026
  • Cumulative days on market: 7 days
  • Road surface type: Paved

Price history

DateEventPrice
8/23/2026Pending sale$390,000$245/sqft
Source: ECAOR #1010053 Report a problem
8/23/2026Contingent$390,000$245/sqft
Source: PAR #687640 Report a problem
8/20/2026Listed for sale$390,000+126.1%$245/sqft
Source: PAR #687640 Report a problem
8/16/2017Sold$172,500$108/sqft
Source: ECAOR #779988 Report a problem

Public tax history

Tax history is unavailable.

Monthly payment

Est. payment
$2,414/mo
Principal & interest
$1971
Property taxes
$393
HOA Fees
$50
More affordability toolsChevron Right

Estimated market value

Not available

Estimated sales range

Not available

Not available

Climate risks

Explore flood, wildfire, and other predictive climate risk information for this property on First Street®️.

Neighborhood: 32566

Nearby schools

East Bay K-8
Grades PK-81.1 miles
7/10
GreatSchools® Rating
Test Score Rating
8/10
Student Progress Rating
5/10
Navarre High School
Grades 9-124.5 miles
5/10
GreatSchools® Rating
Test Score Rating
7/10
College Readiness Rating
6/10
Student Progress Rating
3/10