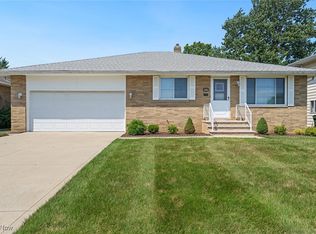
Welcome home to this charming all-brick ranch featuring 3 bedrooms and 2 full bathrooms. The bright and inviting living area is filled with natural light and flows seamlessly into the dining room and spacious eat-in kitchen. The kitchen offers an abundance of cabinet and counter space, a convenient breakfast bar overlooking the living and dining areas, a pantry, and all appliances included—making cooking and entertaining effortless.
All three bedrooms are located on the main floor and share a beautifully updated bathroom featuring a soaking tub, separate shower, and double vanity.
The partially finished basement expands the living space and is perfect for entertaining, complete with a large bar area featuring laminate countertops and custom cabinetry. The basement also includes a second full bathroom, laundry area, and ample storage space.
Step outside to enjoy the oversized covered patio complete with dual ceiling fans, which overlooks the partially fenced backyard—ideal for relaxing or hosting gatherings. The 2 car detached garage offers plenty of storage and workspace.
Conveniently located near shopping, parks, medical facilities, and major highways, this home offers both comfort and accessibility.
Don’t miss this gem—schedule your private showing today!
Closed
$273,000
6886 Lynett Dr, Parma, OH 44129
3beds
2,640sqft
Single Family Residence
Built in 1968
7,840 Square Feet Lot
$276,500 Zestimate®
$103/sqft
$2,368 Estimated rent
Home value
$276,500
$257,000 - $299,000
$2,368/mo
Zestimate® history
Owner options
List your home for rent
$2,368/mo
Rent Zestimate®
Find your next renter with Zillow Rental Manager. Plus, with online applications, you can quickly screen prospective tenants – for free.
$2,368/mo
Rent Zestimate®
Refinance and save
$1,920/mo
Est. payment
Refinancing to a lower rate could help reduce your monthly payments and save thousands over the life of the loan.
$1,920/mo
Est. payment
Explore your selling options
Work with a Zillow partner agent
Leverage their expertise and Zillow's premium Showcase listings to get your home seen by more buyers.
Get startedList with your own agent
Get your home in front of millions of buyers by listing it on Zillow.
Learn how to do itSell it yourself
Take full control of how buyers see your home on Zillow by listing For Sale by Owner (FSBO).
List your homeWhat's special
All-brick ranchAll appliances includedAmple storage space
Zillow last checked:
Listing updated:
Listed by:
Sara A Medrick 216-924-4288 sara.medrick@gmail.com,
EXP Realty, LLC.
Bought with:
Noureddine Chehade, 2021006808
EXP Realty, LLC.
Source: MLS Now,MLS#: 5183793 Originating MLS: Akron Cleveland Association of REALTORS
Originating MLS: Akron Cleveland Association of REALTORSFacts & features
Interior
Bedrooms & bathrooms
- Bedrooms: 3
- Bathrooms: 2
- Full bathrooms: 2
- Main level bathrooms: 1
- Main level bedrooms: 3
Primary bedroom
- Description: Flooring: Luxury Vinyl Tile
- Level: First
- Dimensions: 13.00 x 10.00
Bedroom
- Description: Flooring: Luxury Vinyl Tile
- Level: First
- Dimensions: 12.50 x 10.00
Bedroom
- Description: Flooring: Luxury Vinyl Tile
- Level: First
- Dimensions: 11.00 x 11.00
Bathroom
- Description: Flooring: Ceramic Tile
- Level: First
Bathroom
- Level: Basement
Dining room
- Description: Flooring: Luxury Vinyl Tile
- Level: First
- Dimensions: 13.00 x 10.00
Eat in kitchen
- Description: Flooring: Ceramic Tile
- Level: First
- Dimensions: 14.00 x 13.00
Living room
- Description: Flooring: Luxury Vinyl Tile
- Level: First
- Dimensions: 19.00 x 15.50
Recreation
- Description: Flooring: Carpet,Luxury Vinyl Tile
- Features: Bar
- Level: Basement
Heating
- Forced Air, Gas
Cooling
- Central Air
Appliances
- Included: Dryer, Microwave, Range, Refrigerator, Washer
- Laundry: In Basement
Features
- Breakfast Bar, Bookcases, Bar
- Windows: Blinds, Window Coverings, Window Treatments
- Basement: Full,Partially Finished
- Has fireplace: No
- Fireplace features: None
Interior area
- Total structure area: 2,640
- Total interior livable area: 2,640 sqft
- Finished area above ground: 1,320
- Finished area below ground: 1,320
Property
Parking
- Total spaces: 2
- Parking features: Drain, Detached, Electricity, Garage, Garage Door Opener, Paved, Water Available
- Garage spaces: 2
Features
- Levels: One
- Stories: 1
- Patio & porch: Covered, Patio
- Has view: Yes
- View description: City
Lot
- Size: 7,840 Square Feet
- Dimensions: 60 x 130
Details
- Parcel number: 45003013
Construction
Type & style
- Home type: SingleFamily
- Architectural style: Ranch
- Property subtype: Single Family Residence
Materials
- Brick
- Roof: Asphalt,Fiberglass
Condition
- Year built: 1968
Details
- Warranty included: Yes
Utilities & green energy
- Sewer: Public Sewer
- Water: Public
Community & HOA
Community
- Features: Public Transportation
- Subdivision: Ridge Road 01
HOA
- Has HOA: No
Location
- Region: Parma
Financial & listing details
- Price per square foot: $103/sqft
- Tax assessed value: $190,000
- Annual tax amount: $3,827
- Date on market: 3/5/2026
- Cumulative days on market: 3 days
- Listing terms: Cash,Conventional
Price history
| Date | Event | Price |
|---|---|---|
| 4/3/2026 | Sold | $273,000+18.7%$103/sqft |
Source:  MLS Now #5183793 Report a problem MLS Now #5183793 Report a problem | ||
| 3/8/2026 | Pending sale | $230,000$87/sqft |
Source: MLS Now #5183793 Report a problem | ||
| 3/5/2026 | Listed for sale | $230,000+98.3%$87/sqft |
Source: eXp Realty #5183793 Report a problem | ||
| 2/3/2017 | Sold | $116,000-29.3%$44/sqft |
Source: MLS Now #3852850 Report a problem | ||
| 7/15/2005 | Sold | $164,000$62/sqft |
Source: Public Record Report a problem | ||
Public tax history
| Year | Property taxes | Tax assessment |
|---|---|---|
| 2025 | $3,372 -7.4% | $66,500 |
| 2024 | $3,643 +18% | $66,500 +37.6% |
| 2023 | $3,087 +0.6% | $48,340 |
| 2022 | $3,067 -3.2% | $48,340 |
| 2021 | $3,170 +6% | $48,340 +19.1% |
| 2020 | $2,991 +0.6% | $40,600 |
| 2019 | $2,974 -7.6% | $40,600 |
| 2018 | $3,218 -8.1% | $40,600 -2.3% |
| 2017 | $3,500 +32% | $41,550 |
| 2016 | $2,652 | $41,550 |
| 2015 | $2,652 -3.2% | $41,550 -3% |
| 2014 | $2,740 +2.2% | $42,840 |
| 2013 | $2,682 +4.6% | $42,840 |
| 2012 | $2,564 -3.1% | $42,840 -6.6% |
| 2011 | $2,647 +9.3% | $45,890 |
| 2010 | $2,421 +908.2% | $45,890 |
| 2009 | $240 -90.7% | $45,890 -11% |
| 2008 | $2,577 +8.6% | $51,560 |
| 2007 | $2,373 -14.1% | $51,560 |
| 2006 | $2,763 +4.1% | $51,560 +9.4% |
| 2005 | $2,656 +11.1% | $47,120 |
| 2004 | $2,389 +1.6% | $47,120 |
| 2003 | $2,351 +5% | $47,120 +7.5% |
| 2002 | $2,239 -39.7% | $43,820 |
| 2001 | $3,712 -0.1% | $43,820 |
| 2000 | $3,716 | $43,820 |
Find assessor info on the county website
Neighborhood: 44129
Nearby homes
- $240,9003 bd1 ba1.2k sqft6892 Lynett Dr, Parma, OH 44129Off Market
- $226,0003 bd2 ba2.1k sqft6880 Lynett Dr, Parma, OH 44129Sold
- $315,3003 bd2 ba2.1k sqft6874 Lynett Dr, Parma, OH 44129Off Market
- $252,9003 bd1 ba1.5k sqft6900 Lynett Dr, Parma, OH 44129Off Market
- $310,6004 bd3 ba2.7k sqft6868 Lynett Dr, Parma, OH 44129Off Market
- $230,0003 bd1 ba1.3k sqft6889 Lynett Dr, Parma, OH 44129Off Market
- $253,1003 bd2 ba1.2k sqft6883 Lynett Dr, Parma, OH 44129Off Market
- $254,0003 bd1 ba1.5k sqft6906 Lynett Dr, Parma, OH 44129Off Market
Nearby schools
GreatSchools rating
- 9/10Dentzler Elementary SchoolGrades: K-4Distance: 1.2 mi
- 8/10Hillside Middle SchoolGrades: 5-8Distance: 3.1 mi
- 6/10Normandy High SchoolGrades: 9-12Distance: 2.1 mi
Schools provided by the listing agent
- District: Parma CSD - 1824
Source: MLS Now. This data may not be complete. We recommend contacting the local school district to confirm school assignments for this home.
Get a cash offer in 3 minutes
Find out how much your home could sell for in as little as 3 minutes with a no-obligation cash offer.
Estimated market value
$276,500
Get a cash offer in 3 minutes
Find out how much your home could sell for in as little as 3 minutes with a no-obligation cash offer.
Estimated market value
$276,500
- Ohio
- Cuyahoga County
- Parma
- 44129
- 6886 Lynett Dr
Nearby cities
Nearby zip codes
Other Parma Topics
