Skip main navigation
Sold
  • $326,750

    6886 Stockport Dr, Lambertville, MI 48144

    3beds
    2,443sqft
    Single Family Residence
    Built in 1963
    0.71 Acres Lot
    $364,700 Zestimate®
    $134/sqft
    $2,475 Estimated rent

    Home value

    $364,700

    $343,000 - $387,000

    $2,475/mo

    Zestimate® history
    Loading
    Loading...

    Owner options

    List your home for rent

    $2,475/mo

    Rent Zestimate®

    Find your next renter with Zillow Rental Manager. Plus, with online applications, you can quickly screen prospective tenants – for free.

    Learn more

    $2,475/mo

    Rent Zestimate®

    Refinance and save

    $2,450/mo

    Est. payment

    Refinancing to a lower rate could help reduce your monthly payments and save thousands over the life of the loan.

    See today's rates

    $2,450/mo

    Est. payment

    Explore your selling options

    Work with a Zillow partner agent

    Leverage their expertise and Zillow's premium Showcase listings to get your home seen by more buyers.

    Get started

    List with your own agent

    Get your home in front of millions of buyers by listing it on Zillow.

    Learn how to do it

    Sell it yourself

    Take full control of how buyers see your home on Zillow by listing For Sale by Owner (FSBO).

    List your home

    What's special

    Garage doorsHigh-efficiency furnaceInterior lightingEntry doorsLarge lotComposite deckBrand-new roof
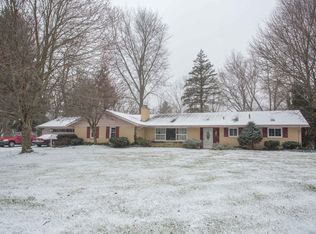
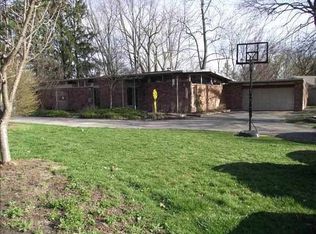
    Stunning mid-century modern home on a large lot backing to a stream and park entrance with subdivision pool access. Updates include:Brand-new roof, flooring, interior lighting, garage doors & entry doorsNew high-efficiency furnace, A/C, and hot water tankAll-new kitchen with hardwood cabinetry, soft-close drawers, stainless steel dishwasher, electric range & microwave2 fully renovated bathrooms: main with tub/shower combo & master with walk-in tiled showerRenovated composite deck & railingsFeatures interior garden space in foyer, expansive 2,400 sq. ft. layout, large storage/utility basement, and oversized 0.71-acre lot. Exceptional blend of modern upgrades and timeless design in a desirable neighborhood!

    Zillow last checked:

    Listing updated:

    Listed by:

    Kenneth Jenkins 734-223-4273,

    Propel Property Management

    Bought with:

    Kenneth Jenkins, 6502433213

    Propel Property Management

    Source: MichRIC,MLS#: 25050446MLS Logo

    Facts & features

    Interior

    Bedrooms & bathrooms
    • Bedrooms: 3
    • Bathrooms: 2
    • Full bathrooms: 2
    • Main level bedrooms: 3
    Primary bedroom
    • Level: Main
    • Area: 323
    • Dimensions: 17.00 x 19.00
    Bedroom 2
    • Level: Main
    • Area: 120
    • Dimensions: 12.00 x 10.00
    Bedroom 3
    • Level: Main
    • Area: 120
    • Dimensions: 12.00 x 10.00
    Primary bathroom
    • Level: Main
    • Area: 70
    • Dimensions: 10.00 x 7.00
    Bathroom 1
    • Level: Main
    • Area: 60
    • Dimensions: 10.00 x 6.00
    Bonus room
    • Level: Main
    • Area: 288
    • Dimensions: 24.00 x 12.00
    Dining room
    • Level: Main
    • Area: 156
    • Dimensions: 13.00 x 12.00
    Family room
    • Level: Main
    • Area: 285
    • Dimensions: 19.00 x 15.00
    Kitchen
    • Level: Main
    • Area: 156
    • Dimensions: 13.00 x 12.00
    Laundry
    • Level: Main
    • Area: 42
    • Dimensions: 6.00 x 7.00
    Living room
    • Level: Main
    • Area: 483
    • Dimensions: 23.00 x 21.00
    Other
    • Level: Main
    • Area: 152
    • Dimensions: 19.00 x 8.00
    Utility room
    • Level: Lower
    • Area: 256
    • Dimensions: 16.00 x 16.00
    Heating
    • Forced Air
    Cooling
    • Central Air
    Appliances
    • Included: Dishwasher, Disposal, Microwave, Range
    • Laundry: Electric Dryer Hookup, Laundry Room, Main Level, Washer Hookup
    Features
    • Ceiling Fan(s)
    • Flooring: Ceramic Tile, Vinyl, Wood
    • Basement: Crawl Space,Partial
    • Number of fireplaces: 1
    • Fireplace features: Family Room
    Interior area
    • Total structure area: 2,443
    • Total interior livable area: 2,443 sqft
    • Finished area below ground: 0

    Property

    Parking
    • Total spaces: 2
    • Parking features: Garage Faces Rear, Attached, Garage Door Opener
    • Garage spaces: 2
    Features
    • Stories: 1
    • Pool features: Association
    • Waterfront features: Stream/Creek
    Lot
    • Size: 0.71 Acres
    • Dimensions: 300 x 100
    • Features: Corner Lot, Shrubs/Hedges
    Details
    • Parcel number: 0226503400

    Construction

    Type & style
    • Home type: SingleFamily
    • Architectural style: Ranch
    • Property subtype: Single Family Residence
    Materials
    • Brick, HardiPlank Type
    • Roof: Shingle
    Condition
    • New construction: No
    • Year built: 1963

    Utilities & green energy

    • Sewer: Public Sewer
    • Water: Public
    • Utilities for property: Natural Gas Connected

    Community & HOA

    HOA
    • Has HOA: Yes
    • Amenities included: Pool
    • Services included: None
    • HOA fee: $350 annually
    Location
    • Region: Lambertville

    Financial & listing details

    • Price per square foot: $134/sqft
    • Tax assessed value: $141,800
    • Annual tax amount: $6,637
    • Date on market: 10/1/2025
    • Listing terms: FHA,Conventional
    • Road surface type: Paved

    Price history

    DateEventPrice
    2/4/2026Sold$326,750-8%$134/sqft
    Source: MichRIC #25050446 Report a problem
    1/2/2026Contingent$354,999$145/sqft
    Source: MichRIC #25050446 Report a problem
    10/1/2025Listed for sale$354,999-2.7%$145/sqft
    Source: MichRIC #25050446 Report a problem
    9/29/2025Listing removed$365,000$149/sqft
    Source: Realcomp II #20251032914 Report a problem
    9/3/2025Listed for sale$365,000+114.7%$149/sqft
    Source: Realcomp II #20251032914 Report a problem
    9/24/2024Sold$170,000-5.5%$70/sqft
    Source: Public Record Report a problem
    3/5/2024Pending sale$179,900$74/sqft
    Source: Realcomp II #20240002030 Report a problem
    2/20/2024Price change$179,900-10%$74/sqft
    Source: Realcomp II #20240002030 Report a problem
    1/10/2024Listed for sale$199,900$82/sqft
    Source: Realcomp II #20240002030 Report a problem

    Public tax history

    YearProperty taxesTax assessment
    2025$6,360 +5%$141,800 +1.7%
    2024$6,058 +39.2%$139,400 +10.4%
    2023$4,353 -1%$126,300 +10.6%
    2022$4,398 +2.8%$114,200 +1.6%
    2021$4,279 +148.7%$112,400 +0.3%
    2020$1,720 -29.9%$112,100 +7.9%
    2019$2,453 $103,900 +6.2%
    2018$2,453 +3.9%$97,800
    2017$2,362 $97,800 +11.9%
    2016$2,362 $87,400 -4.1%
    2015$2,362 +3.3%$91,100
    2014$2,287 -9.2%$91,100 +11.1%
    2013$2,520 $82,000 +5.1%
    2012-- $78,000 -11.6%
    2011-- $88,200 -5%
    2010-- $92,800 -10%
    2009-- $103,060 -4.7%
    2008-- $108,160 -5.6%
    2007-- $114,620 -3.6%
    2006-- $118,860 +4.8%
    2005-- $113,370 +4.8%
    2003-- $108,210 +4.6%
    2002-- $103,410 +4.8%
    2001-- $98,690
    Find assessor info on the county website

    Neighborhood: 48144

    Nearby schools

    GreatSchools rating
    Get a cash offer in 3 minutes
    Find out how much your home could sell for in as little as 3 minutes with a no-obligation cash offer.
    Estimated market value
    $364,700
    Get a cash offer in 3 minutes
    Find out how much your home could sell for in as little as 3 minutes with a no-obligation cash offer.
    Estimated market value
    $364,700