Beautiful Park Square Lexington Model was built in 2014. This 4 bedroom 2 bath home 2120 square feet sits on a hard to come by very large fenced lot and backs up to conservation. If you like sitting on your back porch and watching the birds sing, this is the home for you. The side yard allows plenty of room for a pool. Your front porch also faces a park that sits in a circle and is by a quaint little park. Upgrades include New HVAC system (2025), Washer & Dryer (2024), Dishwasher (2025), Hot water heater (2024) and water softener. Enter through a large foyer with nice architectural features and crown molding. A unique built in area (drop zone) to hang book bags, hats, sweaters and plug in devices. Tile flows throughout the home. Gorgeous kitchen with granite counters, 42" espresso cabinets and large island great for entertaining. All stainless appliances. Upgraded wood pantry with room for a wine refrigerator. Extra large laundry room with a utility sink including washer & dryer. 270 linear foot of scalloped picket fence with two gates around oversized lot. The rear view is conservation! Front view is the park! Lot's of privacy, a gardener's paradise including two night time Jasmine bushes. The bushes only bloom 2 times a year only at night, Springtime and October. Living in Harmony means access to top-rated schools, community activities, and incredible amenities, including Buck Lake (complete with boats, a fishing pier, rocking chairs, and bench swings), walking trails, dog parks, playgrounds, a fitness center, two community pools, and more! Call for a private tour today!
Sold for $395,000
$395,000
6886 Sundrop St, Saint Cloud, FL 34773
4beds
2,120sqft
Single Family Residence
Built in 2014
8,785 Square Feet Lot
$379,800 Zestimate®
$186/sqft
$2,451 Estimated rent
Home value
$379,800
$342,000 - $422,000
$2,451/mo
Zestimate® history
Owner options
List your home for rent
$2,451/mo
Rent Zestimate®
Find your next renter with Zillow Rental Manager. Plus, with online applications, you can quickly screen prospective tenants – for free.
$2,451/mo
Rent Zestimate®
Refinance and save
$2,636/mo
Est. payment
Refinancing to a lower rate could help reduce your monthly payments and save thousands over the life of the loan.
$2,636/mo
Est. payment
Explore your selling options
Work with a Zillow partner agent
Leverage their expertise and Zillow's premium Showcase listings to get your home seen by more buyers.
Get startedList with your own agent
Get your home in front of millions of buyers by listing it on Zillow.
Learn how to do itSell it yourself
Take full control of how buyers see your home on Zillow by listing For Sale by Owner (FSBO).
List your homeWhat's special
Large islandGranite countersExtra large laundry roomBacks up to conservationNight time jasmine bushesScalloped picket fenceUtility sink
Zillow last checked:
Listing updated:
Listed by:
Jeanine Corcoran 407-922-3308,
CORCORAN CONNECT LLC 407-953-9118
Bought with:
Jeanine Corcoran, 3114218
CORCORAN CONNECT LLC
Source: Stellar MLS,MLS#: S5125348 Originating MLS: Osceola
Originating MLS: Osceola
Facts & features
Interior
Bedrooms & bathrooms
- Bedrooms: 4
- Bathrooms: 2
- Full bathrooms: 2
Primary bedroom
- Description: Room4
- Features: Walk-In Closet(s)
- Level: First
- Area: 224 Square Feet
- Dimensions: 16x14
Bedroom 2
- Description: Room6
- Features: Built-in Closet
- Level: First
- Area: 143 Square Feet
- Dimensions: 13x11
Bedroom 3
- Description: Room7
- Features: Built-in Closet
- Level: First
- Area: 143 Square Feet
- Dimensions: 13x11
Bedroom 4
- Description: Room8
- Features: Built-in Closet
- Level: First
- Area: 132 Square Feet
- Dimensions: 12x11
Primary bathroom
- Description: Room5
- Level: First
- Area: 132 Square Feet
- Dimensions: 11x12
Balcony porch lanai
- Description: Room1
- Level: First
- Area: 168 Square Feet
- Dimensions: 21x8
Great room
- Description: Room2
- Level: First
- Area: 544 Square Feet
- Dimensions: 32x17
Kitchen
- Description: Room3
- Level: First
- Area: 143 Square Feet
- Dimensions: 13x11
Heating
- Central, Electric
Cooling
- Central Air
Appliances
- Included: Dishwasher, Disposal, Dryer, Electric Water Heater, Microwave, Range, Refrigerator, Washer, Water Softener
- Laundry: Inside, Laundry Room
Features
- Ceiling Fan(s), Crown Molding, Kitchen/Family Room Combo, Open Floorplan, Primary Bedroom Main Floor, Solid Wood Cabinets, Walk-In Closet(s)
- Flooring: Ceramic Tile
- Windows: Blinds
- Has fireplace: No
Interior area
- Total structure area: 2,942
- Total interior livable area: 2,120 sqft
Property
Parking
- Total spaces: 2
- Parking features: Driveway, Garage Door Opener
- Attached garage spaces: 2
- Has uncovered spaces: Yes
- Details: Garage Dimensions: 20X24
Features
- Levels: One
- Stories: 1
- Patio & porch: Front Porch, Rear Porch
- Exterior features: Irrigation System, Lighting, Sidewalk
- Fencing: Fenced
- Has view: Yes
- View description: Park/Greenbelt, Trees/Woods
- Waterfront features: Lake
- Body of water: CAT LAKE & BUCK LAKE
Lot
- Size: 8,785 Square Feet
- Features: Conservation Area, In County, Landscaped, Sidewalk, Unincorporated
- Residential vegetation: Mature Landscaping, Trees/Landscaped
Details
- Parcel number: 30263229890001158G
- Zoning: PD
- Special conditions: None
Construction
Type & style
- Home type: SingleFamily
- Architectural style: Traditional
- Property subtype: Single Family Residence
Materials
- Block, Stucco
- Foundation: Block, Slab
- Roof: Shingle
Condition
- Completed
- New construction: No
- Year built: 2014
Details
- Builder model: Lexington Model
- Builder name: Park Square
Utilities & green energy
- Sewer: Public Sewer
- Water: Public
- Utilities for property: Public
Community & HOA
Community
- Features: Dock, Lake, Deed Restrictions, Dog Park, Fitness Center, Golf Carts OK, Golf, Park, Playground, Pool, Racquetball, Restaurant, Sidewalks, Tennis Court(s)
- Pet fee: $0 monthly
- Subdivision: HARMONY NEIGHBORHOODS GHF
HOA
- Has HOA: Yes
- Amenities included: Fitness Center, Golf Course, Park, Playground, Pool, Racquetball, Tennis Court(s), Trail(s)
- HOA fee: $9 monthly
- HOA name: Mark Hills
- HOA phone: 407-847-2280
Location
- Region: Saint Cloud
Financial & listing details
- Price per square foot: $186/sqft
- Tax assessed value: $338,400
- Annual tax amount: $8,193
- Date on market: 4/25/2025
- Cumulative days on market: 16 days
- Listing terms: Cash,Conventional,FHA,VA Loan
- Ownership: Fee Simple
- Total actual rent: 0
- Road surface type: Paved, Asphalt
Price history
| Date | Event | Price |
|---|---|---|
| 6/11/2025 | Sold | $395,000-3.7%$186/sqft |
Source:  Stellar MLS #S5125348 Report a problem Stellar MLS #S5125348 Report a problem | ||
| 5/11/2025 | Pending sale | $410,000$193/sqft |
Source: Stellar MLS #S5125348 Report a problem | ||
| 5/7/2025 | Price change | $410,000-2.4%$193/sqft |
Source: Stellar MLS #S5125348 Report a problem | ||
| 4/25/2025 | Listed for sale | $420,000+47.7%$198/sqft |
Source: Stellar MLS #S5125348 Report a problem | ||
| 10/28/2020 | Sold | $284,300-2.8%$134/sqft |
Source: Public Record Report a problem | ||
| 9/12/2020 | Pending sale | $292,500$138/sqft |
Source: MVP REALTY ASSOCIATES LLC #O5891551 Report a problem | ||
| 9/10/2020 | Listed for sale | $292,500+12.5%$138/sqft |
Source: MVP REALTY ASSOCIATES LLC #O5891551 Report a problem | ||
| 8/23/2016 | Sold | $260,000-3.5%$123/sqft |
Source: Public Record Report a problem | ||
| 8/9/2016 | Pending sale | $269,500$127/sqft |
Source: THE CORCORAN CONNECTION LLC #S4831438 Report a problem | ||
| 7/9/2016 | Price change | $269,500-5.3%$127/sqft |
Source: THE CORCORAN CONNECTION LLC #S4831438 Report a problem | ||
| 7/1/2016 | Price change | $284,500-3.6%$134/sqft |
Source: THE CORCORAN CONNECTION LLC #S4831438 Report a problem | ||
| 6/1/2016 | Listed for sale | $295,000+12%$139/sqft |
Source: THE CORCORAN CONNECTION LLC #S4831438 Report a problem | ||
| 1/9/2015 | Sold | $263,375$124/sqft |
Source: Public Record Report a problem | ||
Public tax history
| Year | Property taxes | Tax assessment |
|---|---|---|
| 2025 | $8,598 +4.9% | $338,400 +1.1% |
| 2024 | $8,194 +2.5% | $334,800 -2.6% |
| 2023 | $7,992 +9.5% | $343,800 +13.1% |
| 2022 | $7,296 +12.5% | $303,900 +30% |
| 2021 | $6,482 +15.1% | $233,700 +1.3% |
| 2020 | $5,633 +0.8% | $230,700 +3.2% |
| 2019 | $5,586 | $223,600 +6% |
| 2018 | $5,586 +0.9% | $211,040 +2.1% |
| 2017 | $5,537 -1.3% | $206,700 +7.5% |
| 2016 | $5,608 +3.6% | $192,337 +0.7% |
| 2015 | $5,411 +66.7% | $191,000 +378.7% |
| 2014 | $3,245 | $39,900 +11.5% |
| 2013 | -- | $35,800 |
| 2012 | -- | $35,800 +23.9% |
| 2011 | -- | $28,900 |
| 2010 | -- | $28,900 -16% |
| 2009 | -- | $34,400 -38.9% |
| 2008 | -- | $56,300 |
Find assessor info on the county website
Neighborhood: Harmony
Nearby homes
- $404,6003 bd2 ba2.1k sqft6888 Sundrop St, Saint Cloud, FL 34773Off Market

- $393,3003 bd2 ba2.1k sqft6890 Sundrop St, Saint Cloud, FL 34773Off Market
- $418,3004 bd2 ba2.5k sqft6882 Sundrop St, Saint Cloud, FL 34773Off Market
- $451,0004 bd2 ba2.1k sqft6880 Sundrop St, Saint Cloud, FL 34773Sold
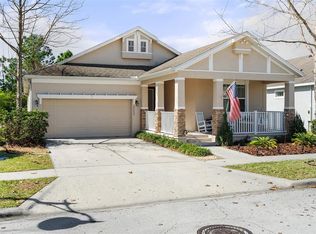
- $375,0005 bd3 ba2.4k sqft3450 Schoolhouse Rd, Saint Cloud, FL 34773Sold
- $336,9004 bd2 ba1.5k sqft3448 Schoolhouse Rd, Saint Cloud, FL 34773Off Market
- $414,1006 bd3 ba2.5k sqft3446 Schoolhouse Rd, Saint Cloud, FL 34773Off Market
- $374,7003 bd2 ba2.1k sqft6879 Sundrop St, Saint Cloud, FL 34773Off Market
Nearby schools
GreatSchools rating
- 9/10Harmony Community SchoolGrades: PK-5Distance: 0.3 mi
- 6/10Middle School AAGrades: 6-8Distance: 1 mi
- 5/10Harmony High SchoolGrades: 9-12Distance: 0.7 mi
Schools provided by the listing agent
- Elementary: Harmony Community School (K-5)
- Middle: Harmony Middle
- High: Harmony High
Source: Stellar MLS. This data may not be complete. We recommend contacting the local school district to confirm school assignments for this home.
Get a cash offer in 3 minutes
Find out how much your home could sell for in as little as 3 minutes with a no-obligation cash offer.
Estimated market value
$379,800
Get a cash offer in 3 minutes
Find out how much your home could sell for in as little as 3 minutes with a no-obligation cash offer.
Estimated market value
$379,800
- Florida
- Osceola County
- Saint Cloud
- 34773
- Harmony
- 6886 Sundrop St
Nearby cities
Nearby neighborhoods
Nearby zip codes
Other Saint Cloud Topics
