Welcome to this charming and conveniently located one-bedroom condo at 6886 W. Touhy Ave. Situated at the meeting point of Niles, Edison Park, Park Ridge, and Edgebrook, this updated move-in ready ranch-style unit offers a rare opportunity for comfortable living. Nestled in the tranquility of the back of the complex, adjacent to the Forest Preserve, this home boasts serenity and quietude, free from the hustle and bustle of traffic noise. Perfect for those seeking a stair-free lifestyle, there are no steps to navigate in or out of the unit. Upon entering, you're greeted by a spacious and sunlit living room, featuring a large south-facing picture window that offers picturesque views of the beautifully landscaped grounds. The clean and efficient kitchen seamlessly flows into the living/dining room area, ideal for both daily living and entertaining. The generously sized bedroom provides a peaceful retreat with its delightful wooded view overlooking the Forest Preserve. Ample closet space throughout ensures storage needs are met with ease. Outdoor enthusiasts will appreciate the proximity to the North Branch bike trail, just steps from the building, offering endless opportunities for recreation and exploration. Residents enjoy the convenience of free buses right in front of the complex, providing easy access to nearby shopping destinations such as Target and Costco on Touhy, as well as downtown Park Ridge, where Metra trains can be caught for hassle-free commuting. Additional features include a large assigned storage room on the second floor, assigned parking spot next to the building, and guest parking availability. The complex is pet-friendly, making it an ideal choice for animal lovers. Recent upgrades further enhance the appeal of this home, including a new A/C unit and water heater installed in 2022, as well as the addition of an iWave air purifier and Honeywell UV light to the HVAC system. A Nest Thermostat ensures optimal comfort and energy efficiency year-round. Other notable upgrades include a new kitchen exhaust hood, updated switches and receptacles, laminate floors with molding, a newer French door refrigerator with a filtered water line, updated kitchen faucet, refreshed paint, updated lighting throughout, and newer door locks. Features not captured in the pictures include a walk-in closet in the bedroom and an assigned storage unit on the second floor. Residents also benefit from convenient amenities such as access to a common parking area, private entrance to the Forest Preserve, and affordable HOA fees ($205). Don't miss this opportunity to own a beautifully updated condo in a sought-after location. Schedule your showing today and experience the ease and comfort of low-maintenance living at 6886 W. Touhy Ave.
Closed
$175,000
6886 W Touhy Ave APT B, Niles, IL 60714
1beds
700sqft
Condominium, Single Family Residence
Built in 1981
-- sqft lot
$196,400 Zestimate®
$250/sqft
$1,560 Estimated rent
Home value
$196,400
$187,000 - $206,000
$1,560/mo
Zestimate® history
Owner options
List your home for rent
$1,560/mo
Rent Zestimate®
Find your next renter with Zillow Rental Manager. Plus, with online applications, you can quickly screen prospective tenants – for free.
$1,560/mo
Rent Zestimate®
Refinance and save
$1,504/mo
Est. payment
Refinancing to a lower rate could help reduce your monthly payments and save thousands over the life of the loan.
$1,504/mo
Est. payment
Explore your selling options
Work with a Zillow partner agent
Leverage their expertise and Zillow's premium Showcase listings to get your home seen by more buyers.
Get startedList with your own agent
Get your home in front of millions of buyers by listing it on Zillow.
Learn how to do itSell it yourself
Take full control of how buyers see your home on Zillow by listing For Sale by Owner (FSBO).
List your homeWhat's special
Picturesque viewsFiltered water lineBeautifully updated condoDowntown park ridgeNew kitchen exhaust hoodClean and efficient kitchenEdison park
Zillow last checked:
Listing updated:
Listed by:
Sumaiya Patel 773-858-9609,
Guidance Realty
Bought with:
John Creighton
Baird & Warner
Source: MRED as distributed by MLS GRID,MLS#: 12018117
Facts & features
Interior
Bedrooms & bathrooms
- Bedrooms: 1
- Bathrooms: 1
- Full bathrooms: 1
Rooms
- Room types: No additional rooms
Primary bedroom
- Features: Flooring (Carpet), Window Treatments (Blinds)
- Level: Main
- Area: 168 Square Feet
- Dimensions: 14X12
Dining room
- Level: Main
- Dimensions: COMBO
Kitchen
- Features: Flooring (Vinyl)
- Level: Main
- Area: 88 Square Feet
- Dimensions: 11X8
Living room
- Features: Flooring (Carpet), Window Treatments (Blinds)
- Level: Main
- Area: 240 Square Feet
- Dimensions: 16X15
Heating
- Natural Gas, Forced Air
Cooling
- Central Air
Appliances
- Included: Double Oven, Refrigerator
Features
- 1st Floor Bedroom, 1st Floor Full Bath, Storage
- Flooring: Laminate
- Basement: None
Interior area
- Total structure area: 700
- Total interior livable area: 700 sqft
Property
Parking
- Total spaces: 1
- Parking features: Assigned, Off Street, On Site, Other
Accessibility
- Accessibility features: Main Level Entry, No Interior Steps, Disability Access
Features
- Fencing: Chain Link
Lot
- Features: Common Grounds, Forest Preserve Adjacent, Backs to Trees/Woods
Details
- Parcel number: 10303170451044
- Special conditions: None
Construction
Type & style
- Home type: Condo
- Property subtype: Condominium, Single Family Residence
Materials
- Brick
Condition
- New construction: No
- Year built: 1981
Utilities & green energy
- Sewer: Public Sewer
- Water: Lake Michigan
Community & HOA
Community
- Features: Sidewalks
- Subdivision: Burning Bush
HOA
- Has HOA: Yes
- Amenities included: Coin Laundry, Storage
- Services included: Water, Parking, Insurance, Exterior Maintenance, Lawn Care, Scavenger, Snow Removal
- HOA fee: $205 monthly
Location
- Region: Niles
Financial & listing details
- Price per square foot: $250/sqft
- Tax assessed value: $109,530
- Annual tax amount: $1,640
- Date on market: 5/11/2024
- Listing terms: Cash
- Ownership: Condo
Price history
| Date | Event | Price |
|---|---|---|
| 6/3/2024 | Sold | $175,000+6.1%$250/sqft |
Source:  MRED as distributed by MLS GRID #12018117 Report a problem MRED as distributed by MLS GRID #12018117 Report a problem | ||
| 5/15/2024 | Contingent | $165,000$236/sqft |
Source: MRED as distributed by MLS GRID #12018117 Report a problem | ||
| 5/11/2024 | Listed for sale | $165,000+65%$236/sqft |
Source: MRED as distributed by MLS GRID #12018117 Report a problem | ||
| 7/16/2020 | Sold | $100,000$143/sqft |
Source: Public Record Report a problem | ||
| 3/31/2020 | Sold | $100,000-9.1%$143/sqft |
Source: MRED as distributed by MLS GRID #10660794 Report a problem | ||
| 3/17/2020 | Pending sale | $110,000$157/sqft |
Source: @properties #10660794 Report a problem | ||
| 3/9/2020 | Listed for sale | $110,000$157/sqft |
Source: @properties #10660794 Report a problem | ||
Public tax history
| Year | Property taxes | Tax assessment |
|---|---|---|
| 2024 | -- | $10,953 +0% |
| 2023 | -- | $10,951 |
| 2022 | $1,640 | $10,951 +12.5% |
| 2021 | -- | $9,730 |
| 2020 | $868 -45% | $9,730 -10.7% |
| 2019 | $1,579 +49.2% | $10,896 +36.7% |
| 2018 | $1,058 -3.5% | $7,972 |
| 2017 | $1,097 -11% | $7,972 |
| 2016 | $1,233 +40.6% | $7,972 +27% |
| 2015 | $877 +1.7% | $6,279 |
| 2014 | $862 +3.3% | $6,279 |
| 2013 | $835 -57.5% | $6,279 -46.6% |
| 2012 | $1,963 -0.1% | $11,767 |
| 2011 | $1,965 -0.4% | $11,767 |
| 2010 | $1,973 +9.8% | $11,767 -23.8% |
| 2009 | $1,797 +16.7% | $15,433 -12% |
| 2008 | $1,540 +5.3% | $17,538 |
| 2007 | $1,463 -4.3% | $17,538 +34.9% |
| 2006 | $1,529 +14.3% | $13,000 |
| 2005 | $1,337 +4.8% | $13,000 |
| 2004 | $1,276 -1.6% | $13,000 +25.4% |
| 2003 | $1,296 +7.6% | $10,363 |
| 2002 | $1,204 +17.4% | $10,363 |
| 2001 | $1,026 +1.6% | $10,363 +14.8% |
| 2000 | $1,009 | $9,026 |
| 1999 | $1,009 | $9,026 |
Find assessor info on the county website
Neighborhood: O'Shanter Estates
Nearby homes
- $222,1002 bd-- ba52k sqft6886 W Touhy Ave APT A, Niles, IL 60714Off Market
- $217,1002 bd1 ba1k sqft6886 W Touhy Ave APT C, Niles, IL 60714Off Market
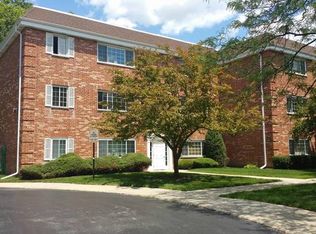
- $190,0001 bd1 ba700 sqft6886 W Touhy Ave APT D, Niles, IL 60714Off Market
- $245,1001 bd1 ba52k sqft6886 W Touhy Ave, Niles, IL 60714Off Market
- $184,9001 bd-- ba52k sqft6886 W Touhy Ave APT F, Niles, IL 60714Off Market
- $188,2001 bd1 ba900 sqft6886 W Touhy Ave #3F, Niles, IL 60714Off Market
- $218,1002 bd-- ba52k sqft6884 W Touhy Ave APT A, Niles, IL 60714Off Market
- $205,5001 bd-- ba52k sqft6884 W Touhy Ave APT B, Niles, IL 60714Off Market
Nearby schools
GreatSchools rating
- 7/10Clarence E Culver SchoolGrades: PK-8Distance: 0.9 mi
- 6/10Niles West High SchoolGrades: 9-12Distance: 1.6 mi
Schools provided by the listing agent
- Elementary: Clarence E Culver School
- High: Niles West High School
- District: 71
Source: MRED as distributed by MLS GRID. This data may not be complete. We recommend contacting the local school district to confirm school assignments for this home.
Get a cash offer in 3 minutes
Find out how much your home could sell for in as little as 3 minutes with a no-obligation cash offer.
Estimated market value
$196,400
Get a cash offer in 3 minutes
Find out how much your home could sell for in as little as 3 minutes with a no-obligation cash offer.
Estimated market value
$196,400
- Illinois
- Cook County
- Niles
- 60714
- O'Shanter Estates
- 6886 W Touhy Ave Apartment B
Nearby cities
Nearby neighborhoods
Nearby zip codes
Other Niles Topics
