Skip main navigation
Sold for $425,000
  • $425,000

    6886 Williams Place, Sims, NC 27880

    3beds
    2,700sqft
    Single Family Residence
    Built in 2008
    1.04 Acres Lot
    $416,100 Zestimate®
    $157/sqft
    $2,465 Estimated rent

    Home value

    $416,100

    $329,000 - $524,000

    $2,465/mo

    Zestimate® history
    Loading
    Loading...

    Owner options

    List your home for rent

    $2,465/mo

    Rent Zestimate®

    Find your next renter with Zillow Rental Manager. Plus, with online applications, you can quickly screen prospective tenants – for free.

    Learn more

    $2,465/mo

    Rent Zestimate®

    Refinance and save

    $3,088/mo

    Est. payment

    Refinancing to a lower rate could help reduce your monthly payments and save thousands over the life of the loan.

    See today's rates

    $3,088/mo

    Est. payment

    Explore your selling options

    Work with a Zillow partner agent

    Leverage their expertise and Zillow's premium Showcase listings to get your home seen by more buyers.

    Get started

    List with your own agent

    Get your home in front of millions of buyers by listing it on Zillow.

    Learn how to do it

    Sell it yourself

    Take full control of how buyers see your home on Zillow by listing For Sale by Owner (FSBO).

    List your home

    What's special

    Private gated neighborhoodCozy gas log fireplaceVersatile loftFirst floor primary suiteSpacious bonus roomInviting island barTile walk-in shower
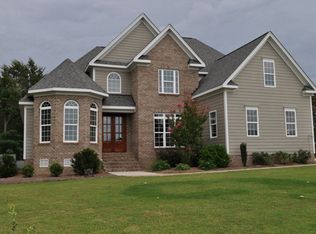
    Custom Home in a Gated Community on Over 1 Acre! Welcome to this stunning, beautifully crafted 2700 sq ft home, tucked away in Crystal Lake Commons, a private GATED NEIGHBORHOOD. Beautiful hardwood flooring, foyer entry. Formal dining room with custom trim. Living Room with a cozy gas log fireplace open to the kitchen with an inviting island bar and a breakfast nook overlooking the large deck and backyard - plenty of space for entertaining indoors and out. FIRST FLOOR PRIMARY SUITE is a true retreat, boasting a spa tub, tile walk-in shower, and an expansive custom closet with abundant storage. Upstairs, two additional bedrooms are joined by a versatile LOFT. A spacious BONUS ROOM plus an OFFICE with a closet—perfect for work or play. Plenty of storage in the 13x30 walk in attic. Irrigation system installed. Located minutes from Hwy 264 with quick access to Wilson, Greenville, and Raleigh. Welcome Home!

    Zillow last checked:

    Listing updated:

    Listed by:

    Cindy Johnson-Brown 919-631-6435,

    EXP Realty LLC - C

    Bought with:

    A Non Member

    A Non Member

    Source: Hive MLS,MLS#: 100525222MLS LogoOriginating MLS: Johnston County Association of REALTORS

    Facts & features

    Interior

    Bedrooms & bathrooms
    • Bedrooms: 3
    • Bathrooms: 3
    • Full bathrooms: 2
    • 1/2 bathrooms: 1
    Primary bedroom
    • Level: First
    • Dimensions: 13.1 x 15.7
    Bedroom 2
    • Level: Second
    • Dimensions: 17.11 x 14.1
    Bedroom 3
    • Level: Second
    • Dimensions: 11.5 x 12
    Bonus room
    • Level: Second
    • Dimensions: 15.3 x 15.3
    Breakfast nook
    • Level: First
    • Dimensions: 12.5 x 7.11
    Dining room
    • Level: First
    • Dimensions: 11.6 x 12
    Kitchen
    • Level: First
    • Dimensions: 14.6 x 13.9
    Laundry
    • Level: First
    • Dimensions: 5.8 x 8.2
    Living room
    • Level: First
    • Dimensions: 18.5 x 14.1
    Office
    • Level: Second
    • Dimensions: 12.5 x 12
    Other
    • Description: LOFT
    • Level: Second
    • Dimensions: 16.9 x 8
    Other
    • Description: Walk In Attic
    • Level: Second
    • Dimensions: 13.2 x 29.11
    Heating
    • Electric, Forced Air
    Cooling
    • Central Air
    Appliances
    • Included: Refrigerator, Range, Dishwasher
    • Laundry: Laundry Room
    Features
    • Master Downstairs, Walk-in Closet(s), Entrance Foyer, Mud Room, Kitchen Island, Ceiling Fan(s), Pantry, Walk-in Shower, Blinds/Shades, Gas Log, Walk-In Closet(s)
    • Flooring: Carpet, Tile, Wood
    • Attic: Floored,Walk-In
    • Has fireplace: Yes
    • Fireplace features: Gas Log
    Interior area
    • Total structure area: 2,700
    • Total interior livable area: 2,700 sqft

    Property

    Parking
    • Total spaces: 2
    • Parking features: Garage Faces Side, Concrete
    • Attached garage spaces: 2
    Features
    • Levels: Two
    • Stories: 2
    • Patio & porch: Deck
    • Fencing: None
    Lot
    • Size: 1.04 Acres
    Details
    • Parcel number: 2773871791.000
    • Zoning: Res
    • Special conditions: Standard

    Construction

    Type & style
    • Home type: SingleFamily
    • Property subtype: Single Family Residence
    Materials
    • Fiber Cement, Wood Frame
    • Foundation: Crawl Space
    • Roof: Shingle
    Condition
    • New construction: No
    • Year built: 2008

    Utilities & green energy

    • Sewer: Septic Tank
    • Water: Well
    • Utilities for property: Sewer Connected, Water Connected

    Community & neighborhood

    Security
    • Security features: Security System, Smoke Detector(s)
    Location
    • Region: Sims
    • Subdivision: Crystal Lake Commons

    HOA & financial

    HOA
    • Has HOA: Yes
    • HOA fee: $500 annually
    • Amenities included: Maintenance Common Areas
    • Association name: Crystal Lake Commons HOA
    • Association phone: 252-289-0304

    Other

    Other facts
    • Listing agreement: Exclusive Right To Sell
    • Listing terms: Cash,Conventional,VA Loan

    Price history

    DateEventPrice
    12/12/2025Sold$425,000-5.6%$157/sqft
    Source: Hive MLS #100525222 Report a problem
    10/25/2025Contingent$450,000$167/sqft
    Source: Hive MLS #100525222 Report a problem
    10/25/2025Pending sale$450,000$167/sqft
    Source: Doorify MLS #10116139 Report a problem
    10/6/2025Listed for sale$450,000$167/sqft
    Source: Doorify MLS #10116139 Report a problem
    9/24/2025Pending sale$450,000$167/sqft
    Source: Doorify MLS #10116139 Report a problem
    9/24/2025Contingent$450,000$167/sqft
    Source: Hive MLS #100525222 Report a problem
    9/8/2025Price change$450,000-1.3%$167/sqft
    Source: Hive MLS #100525222 Report a problem
    8/15/2025Listed for sale$456,000+7.3%$169/sqft
    Source: Hive MLS #100525222 Report a problem
    8/4/2022Sold$425,000$157/sqft
    Source: Public Record Report a problem
    6/22/2022Pending sale$425,000$157/sqft
    Source: Hive MLS #100333304 Report a problem
    6/20/2022Listed for sale$425,000+102.4%$157/sqft
    Source: Doorify MLS #2455458 Report a problem
    11/15/2011Sold$210,000$78/sqft
    Source: Public Record Report a problem

    Public tax history

    YearProperty taxesTax assessment
    2024$2,940 +19.2%$434,575 +50.2%
    2023$2,466 +4%$289,420 +4.1%
    2022$2,371 +0.4%$278,011
    2021$2,361 -8.1%$278,011 -8.3%
    2020$2,570 +1.4%$303,011
    2019$2,535 -1.4%$303,011
    2018$2,570 +1.4%$303,011
    2017$2,535 +4.2%$303,011
    2016$2,432 +7.6%$303,011 +7.6%
    2015$2,259 -1.5%$281,536
    2014$2,294 +1.5%$281,536
    2011$2,259 $281,536
    2010$2,259 $281,536

    Find assessor info on the county website

    Neighborhood: 27880

    Nearby schools

    GreatSchools rating
    Schools provided by the listing agent
    • Elementary: Jones
    • Middle: Forest Hills
    • High: Hunt High

    Source: Hive MLS. This data may not be complete. We recommend contacting the local school district to confirm school assignments for this home.

    Get pre-qualified for a loan
    At Zillow Home Loans, we can pre-qualify you in as little as 5 minutes with no impact to your credit score.

    An equal housing lender. NMLS #10287.