Up to 1% lender credit on the loan amount when buyer uses Seller's Preferred Lender.
Welcome home to easy living in one of the area's most desirable communities and best school districts in Middle TN!
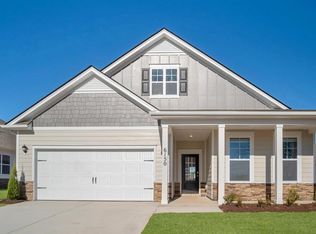
This immaculately maintained, elegant 3-bedroom, 2-bath home offers the perfect blend of comfort, style, and convenience with an added bonus of a tree-lined backyard for relaxing and privacy on your back porch.
From the moment you step inside, you'll appreciate the thoughtfully selected designer light fixtures that add character and elegance throughout the home. The spacious floor plan provides comfortable everyday living while offering inviting spaces for entertaining family and friends. The attached 2-car garage provides ample storage and convenience, while the home's warm atmosphere makes it easy to envision creating lasting memories here.
Beyond the front door, enjoy an exceptional lifestyle with community amenities designed for every stage of life, including a sparkling pool, scenic walking trails, sidewalks, pickleball courts, and a fully equipped fitness center. Whether you're seeking an active lifestyle or simply a peaceful place to unwind, this neighborhood offers the best of both worlds.
Conveniently located near shopping, dining, and everyday conveniences, this move-in-ready home presents an outstanding opportunity to enjoy low-maintenance living in a vibrant community. Don't miss your chance to make this exceptional property your next home!
This home is Under Contract, seller is still taking backup offers with a 48-hour buyer's first right of refusal.
Closed
Zillow last checked:
Listing updated:
Bought with:
Wendy Suttle "The Real Estate Chick" 2022 Sumner REALTOR of the Year, CRS, ABR, GRI, 306774
Compass
Source: RealTracs MLS as distributed by MLS GRID,MLS#: 3244286
Price history
| Date | Event | Price |
|---|---|---|
| 9/1/2026 | Sold | $370,000+0.8%$212/sqft |
Source:  RealTracs MLS as distributed by MLS GRID #3244286 Report a problem RealTracs MLS as distributed by MLS GRID #3244286 Report a problem | ||
| 7/31/2026 | Pending sale | $367,000$210/sqft |
Source: RealTracs MLS as distributed by MLS GRID #3244286 Report a problem | ||
| 6/17/2026 | Listed for sale | $367,000-0.5%$210/sqft |
Source: RealTracs MLS as distributed by MLS GRID #3244286 Report a problem | ||
| 6/8/2026 | Listing removed | $369,000$211/sqft |
Source: RealTracs MLS as distributed by MLS GRID #3169967 Report a problem | ||
| 6/3/2026 | Price change | $369,000-1.6%$211/sqft |
Source: RealTracs MLS as distributed by MLS GRID #3169967 Report a problem | ||
| 5/29/2026 | Price change | $374,9000%$214/sqft |
Source: RealTracs MLS as distributed by MLS GRID #3169967 Report a problem | ||
| 5/12/2026 | Price change | $375,000-1.3%$215/sqft |
Source: RealTracs MLS as distributed by MLS GRID #3169967 Report a problem | ||
| 5/8/2026 | Price change | $379,800-1.1%$217/sqft |
Source: RealTracs MLS as distributed by MLS GRID #3169967 Report a problem | ||
| 4/27/2026 | Price change | $384,200-0.1%$220/sqft |
Source: RealTracs MLS as distributed by MLS GRID #3169967 Report a problem | ||
| 4/12/2026 | Price change | $384,500-0.8%$220/sqft |
Source: RealTracs MLS as distributed by MLS GRID #3169967 Report a problem | ||
| 4/8/2026 | Listed for sale | $387,500+2.2%$222/sqft |
Source: RealTracs MLS as distributed by MLS GRID #3169967 Report a problem | ||
| 4/7/2026 | Listing removed | $379,000$217/sqft |
Source: RealTracs MLS as distributed by MLS GRID #3159969 Report a problem | ||
| 4/3/2026 | Price change | $379,000-2.6%$217/sqft |
Source: RealTracs MLS as distributed by MLS GRID #3159969 Report a problem | ||
| 3/26/2026 | Listed for sale | $389,000$223/sqft |
Source: RealTracs MLS as distributed by MLS GRID #3159969 Report a problem | ||
| 3/25/2026 | Listing removed | $389,000$223/sqft |
Source: RealTracs MLS as distributed by MLS GRID #3123165 Report a problem | ||
| 3/22/2026 | Listed for sale | $389,000+3.7%$223/sqft |
Source: RealTracs MLS as distributed by MLS GRID #3123165 Report a problem | ||
| 2/28/2026 | Listing removed | $375,000$215/sqft |
Source: RealTracs MLS as distributed by MLS GRID #3123165 Report a problem | ||
| 2/13/2026 | Price change | $375,000-0.7%$215/sqft |
Source: RealTracs MLS as distributed by MLS GRID #3123165 Report a problem | ||
| 2/8/2026 | Price change | $377,800-3.1%$216/sqft |
Source: RealTracs MLS as distributed by MLS GRID #3123165 Report a problem | ||
| 2/7/2026 | Listed for sale | $389,700+2.6%$223/sqft |
Source: RealTracs MLS as distributed by MLS GRID #3123165 Report a problem | ||
| 12/20/2024 | Sold | $379,990-3.6%$217/sqft |
Source: RealTracs MLS as distributed by MLS GRID #2763031 Report a problem | ||
| 12/3/2024 | Pending sale | $394,000$225/sqft |
Source: RealTracs MLS as distributed by MLS GRID #2763031 Report a problem | ||
| 11/24/2024 | Listed for sale | $394,000-1.8%$225/sqft |
Source: RealTracs MLS as distributed by MLS GRID #2763031 Report a problem | ||
| 11/20/2024 | Listing removed | $401,165$229/sqft |
Source: RealTracs MLS as distributed by MLS GRID #2755601 Report a problem | ||
| 11/13/2024 | Price change | $401,165+2%$229/sqft |
Source: RealTracs MLS as distributed by MLS GRID #2755601 Report a problem | ||
| 11/3/2024 | Listed for sale | $393,165$225/sqft |
Source: RealTracs MLS as distributed by MLS GRID #2755601 Report a problem | ||
| 10/30/2024 | Listing removed | $393,165$225/sqft |
Source: RealTracs MLS as distributed by MLS GRID #2750279 Report a problem | ||
Get a cash offer in 3 minutes
Find out how much your home could sell for in as little as 3 minutes with a no-obligation cash offer.
Estimated market value
$366,400
