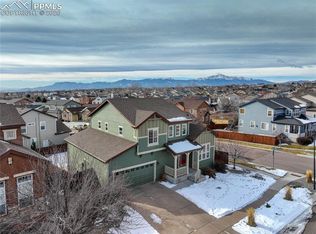
This one-owner home, built by John Liang builder in 2004 has it ALL.. Above ground pool (as an extra), Hot tub, sport court, movie theater room, multiple person steam shower, extra living space: loft area, 5 bedrooms, 4 bathrooms, 3 car garage plus dedicated office, in an exceptional location! Beautiful natural wood floors with inlay border greet you at entry stretching through the formal dining and spacious main living room, along with new paint throughout! Natural light from surrrounding windows impressive living room you can enjoy a cozy fireplace, recessed lighting, and a versatile bonus loft space. Patio door leads to the private backyard oasis with expansive and tiered deck, built in slide down to fenced in grass yard with generous concrete basketball sport court. The Gourmet Kitchen is beautifully appointed with large island, newer LG stainless steel appliances, Corian countertops, warm cabinetry, pantry, and extra space for an eat-in dining table with additional cabinets and desk area. Main-level dedicated laundry (not pass-through) is great! Powder Room adds convenience for guests. Upstairs discover the luxurious Master Retreat—an oversized bedroom with a 5-piece ensuite bathroom, and a spacious cedar lined walk-in closet. Three additional upstairs bedrooms feature new flooring and generous closets. The upper-level second bathroom includes new tile flooring. Primary bedroom with ensuite 5 piece bathroom and spacious cedar plank walk in closet. The finished basement offers a large Family Room, AMAZING movie theater room, storage closets and 5th bedroom, 3/4 bath steam shower—perfect for hosting guests, family or neighborhood movie night or creating separate living spaces. Comfort and STYLE, EVERYTHING you ever need or want on this corner lot in Stetson Hills!
Accepting backups
$585,000
6887 Quiet Pond Place, Colorado Springs, CO 80923
5beds
4,153sqft
Single Family Residence
Built in 2004
7,940 Square Feet Lot
$-- Zestimate®
$141/sqft
$18/mo HOA
What's special
- 8 days
- 1,278
- 123
Zillow last checked:
Listing updated:
Listed by:
Rebecca Groe 719-640-8167 becky.groe719@gmail.com,
Coldwell Banker Realty BK
Source: REcolorado as distributed by MLS GRID,MLS#: 2720897
Facts & features
Interior
Bedrooms & bathrooms
- Bedrooms: 5
- Bathrooms: 4
- Full bathrooms: 2
- 3/4 bathrooms: 1
- 1/2 bathrooms: 1
- Main level bathrooms: 1
Bedroom
- Description: Carpet, Closet
- Level: Upper
- Area: 144 Square Feet
- Dimensions: 12 x 12
Bedroom
- Description: Carpet, Closet
- Level: Upper
- Area: 144 Square Feet
- Dimensions: 12 x 12
Bedroom
- Description: Carpet, Closet
- Level: Upper
- Area: 168 Square Feet
- Dimensions: 14 x 12
Bedroom
- Description: Carpet, Closet, Primary Bath Ajoining
- Features: Primary Suite
- Level: Upper
- Area: 224 Square Feet
- Dimensions: 14 x 16
Bedroom
- Description: Carpet, Closet
- Level: Basement
- Area: 168 Square Feet
- Dimensions: 12 x 14
Bathroom
- Level: Main
- Area: 18 Square Feet
- Dimensions: 3 x 6
Bathroom
- Description: Tile Floor, Large Walk In Closet Ajoins
- Features: Primary Suite
- Level: Upper
- Area: 144 Square Feet
- Dimensions: 12 x 12
Bathroom
- Description: Tile Floor, Tub/Shower Combo
- Level: Upper
- Area: 84 Square Feet
- Dimensions: 7 x 12
Bathroom
- Description: Large Steam Shower, Tile Surround
- Level: Basement
- Area: 96 Square Feet
- Dimensions: 12 x 8
Bonus room
- Description: Movie Theater Set Up
- Level: Basement
- Area: 225 Square Feet
- Dimensions: 15 x 15
Dining room
- Description: Natural Wood Floors
- Level: Main
- Area: 132 Square Feet
- Dimensions: 11 x 12
Family room
- Description: Carpet, Garden Level Windows
- Level: Basement
- Area: 240 Square Feet
- Dimensions: 15 x 16
Kitchen
- Description: Tile Flooring, Island, Corian Countertops, Wrap Around Cabinets, Eat-In Dining
- Level: Main
- Area: 360 Square Feet
- Dimensions: 12 x 30
Laundry
- Description: Dedicated Laundry Space
- Level: Main
- Area: 64 Square Feet
- Dimensions: 8 x 8
Living room
- Description: Natural Wood Floors, Gas Fireplace, Ajoining To Kitchen
- Level: Main
- Area: 192 Square Feet
- Dimensions: 12 x 16
Loft
- Description: Large Secondary Living Space, Carpet
- Level: Upper
- Area: 225 Square Feet
- Dimensions: 15 x 15
Office
- Description: French Doors, Carpet, Windows To Front
- Level: Main
- Area: 132 Square Feet
- Dimensions: 11 x 12
Heating
- Forced Air
Cooling
- Central Air
Appliances
- Included: Dishwasher, Microwave, Range, Refrigerator
Features
- Built-in Features, Ceiling Fan(s), Corian Counters, Eat-in Kitchen, Five Piece Bath, High Ceilings, Kitchen Island, Pantry, Primary Suite
- Flooring: Carpet, Laminate, Tile, Wood
- Windows: Double Pane Windows, Window Treatments
- Basement: Full
- Number of fireplaces: 1
- Fireplace features: Gas, Living Room
Interior area
- Total structure area: 4,153
- Total interior livable area: 4,153 sqft
- Finished area above ground: 2,823
- Finished area below ground: 1,230
Video & virtual tour
Property
Parking
- Total spaces: 3
- Parking features: Garage - Attached
- Attached garage spaces: 3
Features
- Levels: Two
- Stories: 2
- Patio & porch: Deck, Patio
- Has spa: Yes
- Spa features: Spa/Hot Tub, Heated
- Fencing: Partial
Lot
- Size: 7,940 Square Feet
- Features: Corner Lot, Landscaped, Master Planned, Sprinklers In Front, Sprinklers In Rear
- Residential vegetation: Grassed
Details
- Parcel number: 5317301080
- Zoning: PDZ AO
- Special conditions: Standard
- Other equipment: Home Theater
Construction
Type & style
- Home type: SingleFamily
- Property subtype: Single Family Residence
Materials
- Frame, Wood Siding
- Roof: Composition
Condition
- Year built: 2004
Utilities & green energy
- Sewer: Public Sewer
- Water: Public
- Utilities for property: Electricity Connected, Natural Gas Connected
Green energy
- Energy efficient items: Thermostat
Community & HOA
Community
- Subdivision: Ridgeview At Stetson Hills Fil 34
HOA
- Has HOA: Yes
- HOA fee: $55 quarterly
- HOA name: Stetson Hills Master Homeowner Association
- HOA phone: 719-466-2606
Location
- Region: Colorado Springs
Financial & listing details
- Price per square foot: $141/sqft
- Tax assessed value: $593,343
- Annual tax amount: $2,409
- Date on market: 8/28/2026
- Listing terms: Cash,Conventional,FHA,VA Loan
- Exclusions: None
- Ownership: Individual
- Electric utility on property: Yes
Estimated market value
Not available
Estimated sales range
Not available
Not available
Price history
| Date | Event | Price |
|---|---|---|
| 9/2/2026 | Pending sale | $585,000$141/sqft |
Source:  REcolorado as distributed by MLS GRID #2720897 Report a problem REcolorado as distributed by MLS GRID #2720897 Report a problem | ||
| 8/28/2026 | Listed for sale | $585,000+113%$141/sqft |
Source: REcolorado as distributed by MLS GRID #2720897 Report a problem | ||
| 9/9/2004 | Sold | $274,600$66/sqft |
Source: Public Record Report a problem | ||
Public tax history
| Year | Property taxes | Tax assessment |
|---|---|---|
| 2025 | $2,270 +4.6% | $41,830 -0.1% |
| 2024 | $2,170 +22% | $41,890 |
| 2023 | $1,778 -4.1% | $41,890 +37.3% |
| 2022 | $1,853 | $30,500 -2.8% |
| 2021 | -- | $31,380 +14.3% |
| 2020 | $1,641 +1.1% | $27,450 |
| 2019 | $1,623 +8.1% | $27,450 +10.8% |
| 2018 | $1,502 +0.5% | $24,770 |
| 2017 | $1,495 -0.5% | $24,770 +3% |
| 2016 | $1,502 +1.6% | $24,040 |
| 2015 | $1,479 +13.3% | $24,040 +15.7% |
| 2014 | $1,305 | $20,780 |
| 2013 | -- | -- |
| 2012 | -- | $20,500 |
| 2011 | $1,396 | $20,500 -8.5% |
| 2010 | -- | $22,410 |
| 2009 | -- | $22,410 +3% |
| 2008 | -- | $21,750 |
| 2006 | -- | $21,750 +195.9% |
| 2004 | -- | $7,350 +562.2% |
| 2003 | -- | $1,110 |
Find assessor info on the county website
Monthly payment
Est. payment
Payment breakdown
Explore the cost of this home by adjusting the details. Changes won't be saved.Climate risks
Neighborhood: Powers
Nearby schools
Schools provided by the listing agent
- Elementary: Ridgeview
- Middle: Sky View
- High: Vista Ridge
- District: District 49
Source: REcolorado as distributed by MLS GRID. This data may not be complete. We recommend contacting the local school district to confirm school assignments for this home.
- $580,0005 bd4 ba3.6k sqft6875 Quiet Pond Pl, Colorado Springs, CO 80923Off Market

- $600,0005 bd4 ba4.1k sqft5980 Tranquil Stream Ln, Colorado Springs, CO 80923Sold

- $585,0005 bd4 ba3.7k sqft6911 Quiet Pond Pl, Colorado Springs, CO 80923Sold
- $556,7004 bd2 ba2.8k sqft6863 Quiet Pond Pl, Colorado Springs, CO 80923Off Market
Similar homes
- $645,0005 bd3 ba3.8k sqft6562 Mancala Way, Colorado Springs, CO 80924For Sale

 MLS ID #6005893, Monica Shea CLHMS MRP RENE , Keller Williams Clients Choice Realty. elevateMLS
 - $589,9006 bd4 ba3.2k sqft3640 Falco Ct, Colorado Springs, CO 80920For Sale
 MLS ID #9498103, Brittany Schlesinger, Engel & Voelkers Pikes Peak. elevateMLS
 - $622,5004 bd3 ba2.7k sqft6840 Mustang Rim Dr, Colorado Springs, CO 80923For Sale
 MLS ID #1084210, Nathan Fisk, Exp Realty LLC. elevateMLS
 - $460,0004 bd3 ba2.2k sqft5845 Granby Hill Dr, Colorado Springs, CO 80923For Sale
 MLS ID #7600466, Andrew James Weber, Home at 6035 LLC. elevateMLS
 - $545,0004 bd4 ba2.6k sqft6973 Wood Lily Dr, Colorado Springs, CO 80923For SaleMLS ID #4486266, John Szpyrka, Your Choice Real Estate. elevateMLS
- $595,0004 bd4 ba3.2k sqft8408 Hardwood Cir, Colorado Springs, CO 80908For SaleMLS ID #9564895, Darlene Haines AHWD C2EX GRI MRP RENE SFR SRS , 1List Realty. elevateMLS
- $595,0004 bd4 ba3.5k sqft4590 Squirreltail Dr, Colorado Springs, CO 80920For SaleMLS ID #7714415, Garrett Jones, 8Z Real Estate LLC. elevateMLS
- $699,0006 bd4 ba4.6k sqft7001 Oasis Butte Dr, Colorado Springs, CO 80923For SaleMLS ID #9200517, Carlene Barnett, EXIT Realty DTC, Cherry Creek, Pikes Peak. elevateMLS
- $609,9004 bd4 ba3.2k sqft9440 Melbourne Dr, Colorado Springs, CO 80920For Sale
 MLS ID #1067238, Matthew Stewart, Coldwell Banker Realty-N Metro. IRES as distributed by MLS GRID
 - $625,0004 bd3 ba3.6k sqft8360 Winding Passage Dr, Colorado Springs, CO 80924For SaleMLS ID #5903053, Tonya Fallows, RE/MAX Professionals. elevateMLS
- $540,0004 bd4 ba2.5k sqft8056 Longleaf Ln, Colorado Springs, CO 80927For SaleMLS ID #8993846, Treasure Davis, Exp Realty LLC. elevateMLS
- $625,0004 bd3 ba3.6k sqft8071 Gilpin Peak Dr, Colorado Springs, CO 80924For SaleMLS ID #6829043, Aimee Fletcher CLHMS GRI , Exp Realty LLC. elevateMLS
- $560,0003 bd3 ba3k sqft8820 Briar Brush Ln, Colorado Springs, CO 80927For SaleMLS ID #6318668, Troy Macdonald MRP , Exp Realty LLC. elevateMLS
- $675,0005 bd4 ba3.8k sqft5793 Brave Eagle Dr, Colorado Springs, CO 80924For SaleMLS ID #5586221, Aimee Fletcher CLHMS GRI , Exp Realty LLC. elevateMLS
- $775,0005 bd4 ba4.1k sqft9511 Pancake Rocks Trl, Colorado Springs, CO 80924For SaleMLS ID #2551784, Kathi Donivan ABR LHC RENE SRS , Compass. elevateMLS
- $650,0005 bd3 ba3.4k sqft2868 Stonewall Hts, Colorado Springs, CO 80909For SaleMLS ID #6777705, Darrell Wass, REMAX PROPERTIES. elevateMLS
- $565,0005 bd3 ba3.3k sqft7911 Dutch Loop, Loop, CO 80925For SaleMLS ID #3452309, Shannon Bays MRP , Springs Home Finders. elevateMLS
- $484,9004 bd3 ba2.5k sqft7815 Manston Dr, Colorado Springs, CO 80920For SaleMLS ID #9498832, Caleb Leonard, Exp Realty LLC. elevateMLS
- $689,9005 bd3 ba3.5k sqft2815 Helmsdale Dr, Colorado Springs, CO 80920For SaleMLS ID #9818276, Aimee Fletcher CLHMS GRI , Exp Realty LLC. elevateMLS
- $650,0005 bd4 ba4.6k sqft6186 Harmonica Arch Dr, Colorado Springs, CO 80924For SaleMLS ID #4196951, Derek Wagner, Keller Williams Premier Realty. elevateMLS
