Elegant, Expansive, and Exceptionally Maintained. This beautifully upgraded single-story Tuscan-style home blends timeless charm with modern sophistication. Thoughtfully updated and meticulously cared for, it reflects true pride of ownership—offering both comfort and peace of mind for years to come. Step inside through a private courtyard entrance and into a spacious open-concept great room featuring a custom built-in entertainment center and expansive east-facing sliding doors that bathe the space in morning light. A dedicated home office or den with high-end built-in cabinetry creates the perfect work-from-home environment.
A versatile flex space—originally designed as a third garage bay—is currently set up as a theater and fitness room, providing endless possibilities providing endless possibilities to suit your lifestyle.
The luxurious primary suite is a serene retreat with a grand entrance, custom walk-in closet, garden tub, walk-in shower, dual vanities, private toilet, and direct access to the peaceful backyard.
On the opposite wing, two additional bedrooms feature updated wood flooring and share access to a spacious full bath. A generous laundry room with plenty of storage adds convenience.
The chef's kitchen is a culinary dream, complete with an oversized island, granite countertops, gas range, ample cabinetry, walk-in pantry, and a butler's pantry. The adjacent breakfast nook overlooks a beautifully landscaped yard, while the formal dining area includes a built-in wet barperfect for entertaining.
Outside, enjoy your private oasis with views of the greenbelt. The backyard is a gardener's paradise with mature fruit trees, vibrant rose bushes, and flowering plants. Former raised garden beds have been transformed into a tranquil grove of evergreen ash trees, offering shade and privacy. A covered patio, built-in gas BBQ, water feature, and separate sitting area create a peaceful outdoor retreat. The yard includes an RV gate and three irrigated zones on automatic timers for easy maintenance.
Located in a sought-after South Chandler neighborhood, just minutes from Hull Elementary and the new casino, this home truly has it all.
Sold for $590,000
$590,000
6887 S TERESA Drive, Chandler, AZ 85249
3beds
2baths
2,750sqft
Single Family Residence
Built in 2004
10,439 Square Feet Lot
$583,500 Zestimate®
$215/sqft
$2,849 Estimated rent
Home value
$583,500
$531,000 - $642,000
$2,849/mo
Zestimate® history
Owner options
List your home for rent
$2,849/mo
Rent Zestimate®
Find your next renter with Zillow Rental Manager. Plus, with online applications, you can quickly screen prospective tenants – for free.
$2,849/mo
Rent Zestimate®
Refinance and save
$3,711/mo
Est. payment
Refinancing to a lower rate could help reduce your monthly payments and save thousands over the life of the loan.
$3,711/mo
Est. payment
Explore your selling options
Work with a Zillow partner agent
Leverage their expertise and Zillow's premium Showcase listings to get your home seen by more buyers.
Get startedList with your own agent
Get your home in front of millions of buyers by listing it on Zillow.
Learn how to do itSell it yourself
Take full control of how buyers see your home on Zillow by listing For Sale by Owner (FSBO).
List your homeWhat's special
Covered patioCustom built-in entertainment centerRv gateSeparate sitting areaPrivate courtyard entranceLuxurious primary suiteFlowering plants
Zillow last checked:
Listing updated:
Listed by:
Malgorzata Baker 480-242-1778,
HomeSmart
Bought with:
Tim J Menghini, BR538241000
The Brokery
Source: ARMLS,MLS#: 6821135
Facts & features
Interior
Bedrooms & bathrooms
- Bedrooms: 3
- Bathrooms: 2
Heating
- Ceiling
Cooling
- HVAC SEER Rating, Central Air, Ceiling Fan(s), Programmable Thmstat
Appliances
- Included: Dryer, Washer, Water Softener Owned, Reverse Osmosis, Refrigerator, Built-in Microwave, Dishwasher, Disposal, Gas Range, Gas Oven
- Laundry: Inside
Features
- Pantry, High Speed Internet, Granite Counters, Double Vanity, Central Vacuum, Vaulted Ceiling(s), Wet Bar, Kitchen Island, Separate Shwr & Tub
- Flooring: Carpet, Stone, Wood
- Windows: Solar Screens, Double Pane Windows, Tinted Windows
- Has basement: No
- Has fireplace: No
Interior area
- Total structure area: 2,750
- Total interior livable area: 2,750 sqft
Property
Parking
- Total spaces: 2
- Parking features: RV Gate, Garage Door Opener, Attch'd Gar Cabinets
- Garage spaces: 2
Features
- Stories: 1
- Patio & porch: Covered
- Exterior features: Storage, Built-in Barbecue
- Pool features: None
- Spa features: None
- Fencing: Block,Wrought Iron
Lot
- Size: 10,439 Square Feet
- Features: Borders Common Area, East/West Exposure, Sprinklers In Rear, Sprinklers In Front, Corner Lot, Desert Back, Desert Front, Auto Timer H2O Front, Auto Timer H2O Back
Details
- Parcel number: 30389133
Construction
Type & style
- Home type: SingleFamily
- Architectural style: Santa Barbara/Tuscan
- Property subtype: Single Family Residence
Materials
- Brick Veneer, Stucco, Wood Frame, Painted
- Roof: Tile
Condition
- Year built: 2004
Details
- Builder name: Engle Homes
Utilities & green energy
- Sewer: Public Sewer
- Water: City Water
Community & HOA
Community
- Features: Playground, Biking/Walking Path
- Subdivision: SUN RIVER PARCEL B
HOA
- Has HOA: Yes
- Services included: Maintenance Grounds
- HOA fee: $304 quarterly
- HOA name: Sun River
- HOA phone: 480-339-8793
Location
- Region: Chandler
Financial & listing details
- Price per square foot: $215/sqft
- Tax assessed value: $521,800
- Annual tax amount: $2,660
- Date on market: 12/28/2025
- Cumulative days on market: 93 days
- Listing terms: Cash,Conventional,FHA,VA Loan
- Ownership: Fee Simple
Price history
| Date | Event | Price |
|---|---|---|
| 5/30/2025 | Sold | $590,000-0.3%$215/sqft |
Source:  ARMLS #6821135 Report a problem ARMLS #6821135 Report a problem | ||
| 5/18/2025 | Pending sale | $592,000$215/sqft |
Source: ARMLS #6821135 Report a problem | ||
| 4/25/2025 | Price change | $592,000-8.6%$215/sqft |
Source: ARMLS #6821135 Report a problem | ||
| 3/26/2025 | Price change | $648,000-4%$236/sqft |
Source: ARMLS #6821135 Report a problem | ||
| 3/12/2025 | Price change | $675,000-1.5%$245/sqft |
Source: ARMLS #6821135 Report a problem | ||
| 2/14/2025 | Listed for sale | $685,000+61.2%$249/sqft |
Source: ARMLS #6821135 Report a problem | ||
| 4/29/2019 | Listing removed | $425,000$155/sqft |
Source: Cactus Mountain Properties, LLC #5895175 Report a problem | ||
| 3/30/2019 | Price change | $425,000-2.3%$155/sqft |
Source: Cactus Mountain Properties, LLC #5895175 Report a problem | ||
| 3/21/2019 | Price change | $435,000-2.7%$158/sqft |
Source: Cactus Mountain Properties, LLC #5895175 Report a problem | ||
| 3/12/2019 | Listed for sale | $447,000+53.2%$163/sqft |
Source: Cactus Mountain Properties, LLC #5895175 Report a problem | ||
| 9/16/2004 | Sold | $291,799$106/sqft |
Source: Public Record Report a problem | ||
Public tax history
| Year | Property taxes | Tax assessment |
|---|---|---|
| 2025 | $2,631 +1.4% | $52,180 -7.2% |
| 2024 | $2,596 +2.1% | $56,200 +82.3% |
| 2023 | $2,542 +1.1% | $30,836 -15.3% |
| 2022 | $2,516 -3.7% | $36,420 +8.5% |
| 2021 | $2,614 +3.9% | $33,580 +5.2% |
| 2020 | $2,515 +3.4% | $31,930 +8.4% |
| 2019 | $2,433 | $29,460 +2.6% |
| 2018 | $2,433 +7.2% | $28,700 +4.7% |
| 2017 | $2,270 +7.3% | $27,410 +0.4% |
| 2016 | $2,116 -2.9% | $27,300 +2.6% |
| 2015 | $2,178 | $26,620 +25.7% |
| 2014 | -- | $21,170 +17.2% |
| 2013 | -- | $18,070 -4.9% |
| 2012 | -- | $19,000 -8.1% |
| 2011 | -- | $20,670 -13.7% |
| 2010 | -- | $23,950 -16% |
| 2009 | -- | $28,520 -20% |
| 2008 | -- | $35,650 +10.5% |
| 2007 | -- | $32,250 +55% |
| 2006 | -- | $20,800 |
| 2005 | -- | $20,800 +179.6% |
| 2004 | -- | $7,440 +43.1% |
| 2003 | -- | $5,200 |
Find assessor info on the county website
Neighborhood: Sun River
Nearby homes
- $709,5005 bd3 ba3.6k sqft6877 S Teresa Dr, Chandler, AZ 85249Sold

- $635,3004 bd2 ba2.4k sqft2741 E Palm Beach Dr, Chandler, AZ 85249Off Market
- $708,8005 bd3 ba3.6k sqft6867 S Teresa Dr, Chandler, AZ 85249Off Market

- $738,9004 bd3 ba3.4k sqft2702 E Palm Beach Dr, Chandler, AZ 85249Off Market
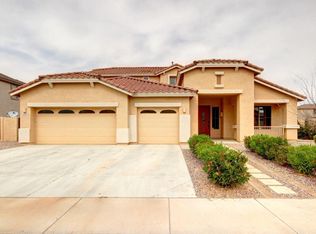
- $781,9005 bd3 ba2.8k sqft2721 E Palm Beach Dr, Chandler, AZ 85249Off Market
- $700,6005 bd3 ba2.7k sqft2699 E Firestone Dr, Chandler, AZ 85249Off Market
- $628,9004 bd2 ba2.3k sqft6907 S Kimberlee Way, Chandler, AZ 85249Off Market
- $611,0004 bd3 ba2.8k sqft2701 E Palm Beach Dr, Chandler, AZ 85249Off Market
Nearby schools
GreatSchools rating
- 7/10Jane D. Hull Elementary SchoolGrades: PK-6Distance: 0.4 mi
- 9/10Basha High SchoolGrades: PK,6-12Distance: 2.1 mi
- 8/10Santan Junior High SchoolGrades: 7-8Distance: 2.3 mi
Schools provided by the listing agent
- Elementary: Jane D. Hull Elementary
- Middle: Santan Junior High School
- High: Basha High School
- District: Chandler Unified District #80
Source: ARMLS. This data may not be complete. We recommend contacting the local school district to confirm school assignments for this home.
Get a cash offer in 3 minutes
Find out how much your home could sell for in as little as 3 minutes with a no-obligation cash offer.
Estimated market value
$583,500
Get a cash offer in 3 minutes
Find out how much your home could sell for in as little as 3 minutes with a no-obligation cash offer.
Estimated market value
$583,500
- Arizona
- Maricopa County
- Chandler
- 85249
- Sun River
- 6887 S TERESA Drive
Nearby cities
Nearby neighborhoods
Nearby zip codes
Other Chandler Topics
