Welcome to your dream home on the golf course! This pristine 4-bedroom, 2-bathroom detached home offers 1,754 square feet of luxurious living space. Enjoy the perfect blend of elegance and functionality with a split floor plan and upgraded laminate flooring in the main living areas. The heart of the home features a kitchen with wood cabinets, stainless steel appliances, and solid surface counters, making it ideal for culinary enthusiasts. The living room is a spacious retreat with cathedral ceilings, perfect for hosting gatherings. The primary bedroom is a true sanctuary, complete with an ensuite bath that includes a walk-in shower, dual sinks, a water closet, and a generous walk-in closet. The scenic views continue with a large screened lanai, showcasing an unobstructed panoramic view of the golf course from the third tee—perfect for enjoying serene mornings without the worry of stray golf balls. The lanai is equipped with a utility sink, custom storage cabinets, and a pergola with additional lighting, offering a terrific space for outdoor entertaining. Additional features include irrigation, gutters, and a garage with storage cabinets and epoxy-painted flooring. A new HVAC system ensures comfort year-round. Don't miss out on the opportunity to own this exceptional home in pristine condition. Schedule a private tour today!
Sold for $355,000
$355,000
6887 Wirevine Dr, Brooksville, FL 34602
4beds
1,754sqft
Single Family Residence
Built in 2011
9,147 Square Feet Lot
$346,100 Zestimate®
$202/sqft
$2,012 Estimated rent
Home value
$346,100
$305,000 - $391,000
$2,012/mo
Zestimate® history
Owner options
List your home for rent
$2,012/mo
Rent Zestimate®
Find your next renter with Zillow Rental Manager. Plus, with online applications, you can quickly screen prospective tenants – for free.
$2,012/mo
Rent Zestimate®
Refinance and save
$2,572/mo
Est. payment
Refinancing to a lower rate could help reduce your monthly payments and save thousands over the life of the loan.
$2,572/mo
Est. payment
Explore your selling options
Work with a Zillow partner agent
Leverage their expertise and Zillow's premium Showcase listings to get your home seen by more buyers.
Get startedList with your own agent
Get your home in front of millions of buyers by listing it on Zillow.
Learn how to do itSell it yourself
Take full control of how buyers see your home on Zillow by listing For Sale by Owner (FSBO).
List your homeWhat's special
Large screened lanaiSolid surface countersGarage with storage cabinetsUtility sinkSplit floor planThird teeCathedral ceilings
Zillow last checked:
Listing updated:
Listed by:
Erica Shireman 813-713-1980,
Keller Williams Realty New Tampa
Bought with:
NON MEMBER
NON MEMBER
Source: HCMLS,MLS#: 2250317
Facts & features
Interior
Bedrooms & bathrooms
- Bedrooms: 4
- Bathrooms: 2
- Full bathrooms: 2
Primary bedroom
- Level: Main
- Area: 165
- Dimensions: 15x11
Bedroom 4
- Level: Main
- Area: 120
- Dimensions: 10x12
Bathroom 2
- Level: Main
- Area: 132
- Dimensions: 11x12
Bathroom 3
- Level: Main
- Area: 120
- Dimensions: 10x12
Dining room
- Level: Main
- Area: 126
- Dimensions: 9x14
Kitchen
- Level: Main
- Area: 192
- Dimensions: 16x12
Living room
- Level: Main
- Area: 234
- Dimensions: 18x13
Utility room
- Level: Main
- Area: 40
- Dimensions: 8x5
Heating
- Central, Electric
Cooling
- Central Air
Appliances
- Included: Dishwasher, Dryer, Electric Range, Microwave, Refrigerator, Washer
- Laundry: Electric Dryer Hookup, In Unit, Washer Hookup
Features
- Breakfast Bar, Ceiling Fan(s), Central Vacuum, Open Floorplan, Pantry, Primary Bathroom - Shower No Tub, Master Downstairs, Split Bedrooms, Walk-In Closet(s)
- Flooring: Laminate, Tile
- Has fireplace: No
Interior area
- Total structure area: 1,754
- Total interior livable area: 1,754 sqft
Property
Parking
- Total spaces: 2
- Parking features: Garage, Garage Door Opener
- Garage spaces: 2
Features
- Levels: One
- Stories: 1
- Patio & porch: Covered, Patio, Porch, Screened
- Has view: Yes
- View description: Golf Course
Lot
- Size: 9,147 Square Feet
- Dimensions: 80 x 115
- Features: On Golf Course, Sprinklers In Front, Sprinklers In Rear
Details
- Parcel number: R32 122 21 1218 0120 0250
- Zoning: PDP
- Zoning description: PUD
- Special conditions: Standard
Construction
Type & style
- Home type: SingleFamily
- Architectural style: Contemporary
- Property subtype: Single Family Residence
Materials
- Block, Stucco
- Roof: Shingle
Condition
- New construction: No
- Year built: 2011
Utilities & green energy
- Sewer: Public Sewer
- Water: None
- Utilities for property: Cable Available, Electricity Connected, Sewer Connected, Water Connected
Community & HOA
Community
- Subdivision: Sherman Hills Sec 2
HOA
- Has HOA: Yes
- HOA fee: $200 annually
Location
- Region: Brooksville
Financial & listing details
- Price per square foot: $202/sqft
- Tax assessed value: $274,593
- Annual tax amount: $3,801
- Date on market: 12/6/2024
- Listing terms: Cash,Conventional,FHA,VA Loan
- Electric utility on property: Yes
- Road surface type: Paved
Price history
| Date | Event | Price |
|---|---|---|
| 6/3/2025 | Sold | $355,000-5.3%$202/sqft |
Source:  HCMLS #2250317 Report a problem HCMLS #2250317 Report a problem | ||
| 4/14/2025 | Pending sale | $374,900$214/sqft |
Source:  Stellar MLS #TB8322313 Report a problem Stellar MLS #TB8322313 Report a problem | ||
| 4/2/2025 | Price change | $374,900-1.3%$214/sqft |
Source: Stellar MLS #TB8322313 Report a problem | ||
| 3/12/2025 | Price change | $379,900-1.3%$217/sqft |
Source: HCMLS #2250317 Report a problem | ||
| 1/8/2025 | Price change | $384,900-1.3%$219/sqft |
Source: HCMLS #2250317 Report a problem | ||
| 12/2/2024 | Price change | $389,900-1.3%$222/sqft |
Source: Stellar MLS #TB8322313 Report a problem | ||
| 11/19/2024 | Listed for sale | $394,900+11.2%$225/sqft |
Source: Stellar MLS #TB8322313 Report a problem | ||
| 4/27/2023 | Sold | $355,000-4.1%$202/sqft |
Source: HCMLS #2229906 Report a problem | ||
| 3/24/2023 | Pending sale | $370,000$211/sqft |
Source: HCMLS #2229906 Report a problem | ||
| 3/7/2023 | Listed for sale | $370,000$211/sqft |
Source: Stellar MLS #W7852177 Report a problem | ||
| 3/4/2023 | Pending sale | $370,000$211/sqft |
Source: Stellar MLS #W7852177 Report a problem | ||
| 2/9/2023 | Listed for sale | $370,000+64.5%$211/sqft |
Source: Stellar MLS #W7852177 Report a problem | ||
| 6/23/2020 | Sold | $224,900$128/sqft |
Source: Public Record Report a problem | ||
| 5/15/2020 | Listed for sale | $224,900$128/sqft |
Source: Horizon Palm Realty Group #2209095 Report a problem | ||
| 5/15/2020 | Pending sale | $224,900$128/sqft |
Source: Horizon Palm Realty Group #2209095 Report a problem | ||
| 5/6/2020 | Listed for sale | $224,900+13%$128/sqft |
Source: HORIZON PALM REALTY GROUP #W7822909 Report a problem | ||
| 6/26/2018 | Sold | $199,000+28.9%$113/sqft |
Source: Public Record Report a problem | ||
| 10/28/2011 | Sold | $154,4000%$88/sqft |
Source: Public Record Report a problem | ||
| 10/5/2011 | Listed for sale | $154,410$88/sqft |
Source: Adams Homes Realty, Inc. #2130180 Report a problem | ||
Public tax history
| Year | Property taxes | Tax assessment |
|---|---|---|
| 2025 | $3,817 -8.7% | $274,593 -5.2% |
| 2024 | $4,180 +10% | $289,597 +10.3% |
| 2023 | $3,801 +2.3% | $262,460 +3% |
| 2022 | $3,714 +5.8% | $254,816 +31.9% |
| 2021 | $3,511 +11.1% | $193,256 +7% |
| 2020 | $3,161 +19% | $180,684 +10% |
| 2019 | $2,657 +161.1% | $164,258 +55.1% |
| 2018 | $1,018 -20.4% | $105,901 +2.1% |
| 2017 | $1,279 | $103,723 +2.1% |
| 2016 | $1,279 +3.5% | $101,590 +0.7% |
| 2015 | $1,235 +1.6% | $100,884 +0.8% |
| 2014 | $1,216 +25.9% | $100,083 +1.5% |
| 2013 | $965 +4.5% | $98,604 +0.5% |
| 2012 | $924 +249.8% | $98,071 +461% |
| 2011 | $264 | $17,480 -10.4% |
| 2010 | -- | $19,504 -15.2% |
| 2009 | $348 -18.3% | $23,000 -16.7% |
| 2008 | $425 +32.2% | $27,600 +50% |
| 2006 | $322 | $18,400 |
Find assessor info on the county website
Neighborhood: 34602
Nearby homes
- $356,2003 bd2 ba2k sqft6873 Wirevine Dr, Brooksville, FL 34602Off Market
- $286,2143 bd2 ba1.8k sqft6841 Wirevine Dr, Brooksville, FL 34602Off Market
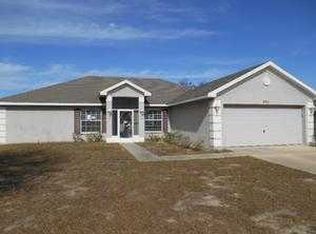
- $294,9003 bd2 ba1.7k sqft6917 Wirevine Dr, Brooksville, FL 34602Off Market
- $345,0004 bd2 ba2.1k sqft6857 Wirevine Dr, Brooksville, FL 34602Sold
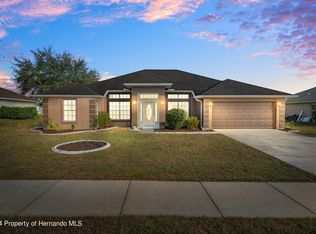
- $296,4003 bd2 ba1.8k sqft6886 Wirevine Dr, Brooksville, FL 34602Off Market
- $342,4003 bd2 ba2.3k sqft6872 Wirevine Dr, Brooksville, FL 34602Off Market
- $265,0003 bd2 ba1.3k sqft6902 Wirevine Dr, Brooksville, FL 34602Sold
- $308,5003 bd2 ba2k sqft6856 Wirevine Dr, Brooksville, FL 34602Off Market
Nearby schools
GreatSchools rating
- 4/10Eastside Elementary SchoolGrades: PK-5Distance: 3.7 mi
- 2/10Hernando High SchoolGrades: PK,6-12Distance: 9.4 mi
- 5/10D. S. Parrott Middle SchoolGrades: 6-8Distance: 11.8 mi
Schools provided by the listing agent
- Elementary: Eastside
- Middle: Parrott
- High: Hernando
Source: HCMLS. This data may not be complete. We recommend contacting the local school district to confirm school assignments for this home.
Get a cash offer in 3 minutes
Find out how much your home could sell for in as little as 3 minutes with a no-obligation cash offer.
Estimated market value
$346,100
Get a cash offer in 3 minutes
Find out how much your home could sell for in as little as 3 minutes with a no-obligation cash offer.
Estimated market value
$346,100
- Florida
- Hernando County
- Brooksville
- 34602
- 6887 Wirevine Dr
Nearby cities
Nearby neighborhoods
Nearby zip codes
Other Brooksville Topics
