Skip main navigation
Closed
  • $389,900

    6888 Cottage Ln, Newburgh, IN 47630

    3beds
    2,001sqft
    Single Family Residence
    Built in 2000
    7,840.8 Square Feet Lot
    $389,900 Zestimate®
    $--/sqft
    $2,328 Estimated rent

    Home value

    $389,900

    $370,000 - $409,000

    $2,328/mo

    Zestimate® history
    Loading
    Loading...

    Owner options

    List your home for rent

    $2,328/mo

    Rent Zestimate®

    Find your next renter with Zillow Rental Manager. Plus, with online applications, you can quickly screen prospective tenants – for free.

    Learn more

    $2,328/mo

    Rent Zestimate®

    Refinance and save

    $2,346/mo

    Est. payment

    Refinancing to a lower rate could help reduce your monthly payments and save thousands over the life of the loan.

    See today's rates

    $2,346/mo

    Est. payment

    Explore your selling options

    Work with a Zillow partner agent

    Leverage their expertise and Zillow's premium Showcase listings to get your home seen by more buyers.

    Get started

    List with your own agent

    Get your home in front of millions of buyers by listing it on Zillow.

    Learn how to do it

    Sell it yourself

    Take full control of how buyers see your home on Zillow by listing For Sale by Owner (FSBO).

    List your home

    What's special

    Newly added electric fireplaceStunning custom kitchen remodelExceptional storageThree comfortable bedroomsSecond living spaceDedicated officeUpdated flooring
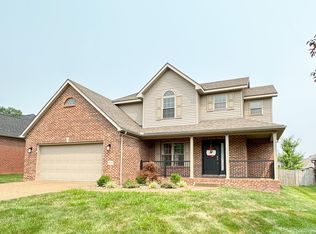
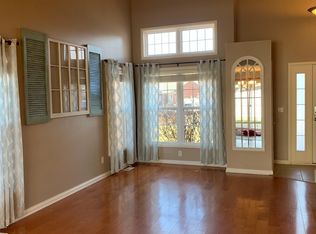
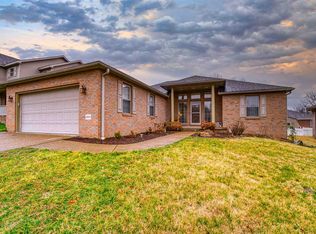
    Love where you live! This exquisite brick ranch has been thoughtfully remodeled with quality craftsmanship and everyday function at the forefront, creating a home that feels both refined and effortlessly livable. From the moment you step inside, you will notice the seamless flow, enhanced by updated flooring and an abundance of natural light pouring through newer windows. At the heart of the home, a stunning custom kitchen remodel makes the most of every inch, offering exceptional storage and a layout designed for both ease and connection. Just beyond, a second living space invites you to unwind beside the warmth of the newly added electric fireplace, while a dedicated office provides the perfect setting for focus and productivity. The primary living areas are complemented by three comfortable bedrooms and two beautifully updated baths, creating a layout that balances privacy and togetherness. Major updates including a newer roof (2020), HVAC system (2025), water heater (2025), and water softener offer peace of mind for years to come. Step outside to a fully vinyl-fenced backyard, ideal for relaxing evenings or weekend gatherings. The attached two car garage adds even more versatility with a Mitsubishi heating and cooling split unit, making it a functional space year round. With extensive updates from top to bottom and a design that truly considers how a home is lived in, this property offers a rare opportunity to enjoy comfort, style, and convenience all in one place.

    Zillow last checked:

    Listing updated:

    Listed by:

    Chris K Schafer 812-430-9630,

    @properties

    Bought with:

    Kathy French, RB14023788

    KELLER WILLIAMS CAPITAL REALTY

    Source: IRMLS,MLS#: 202613735MLS Logo

    Facts & features

    Interior

    Bedrooms & bathrooms
    • Bedrooms: 3
    • Bathrooms: 2
    • Full bathrooms: 2
    • Main level bedrooms: 3
    Bedroom 1
    • Level: Main
    Bedroom 2
    • Level: Main
    Family room
    • Level: Main
    • Area: 300
    • Dimensions: 20 x 15
    Kitchen
    • Level: Main
    • Area: 270
    • Dimensions: 18 x 15
    Living room
    • Level: Main
    • Area: 336
    • Dimensions: 21 x 16
    Heating
    • Natural Gas
    Cooling
    • Central Air
    Appliances
    • Laundry: Electric Dryer Hookup, Main Level, Washer Hookup
    Features
    • Breakfast Bar, Ceiling Fan(s), Walk-In Closet(s), Eat-in Kitchen, Entrance Foyer, Kitchen Island, Open Floorplan, Main Level Bedroom Suite, Great Room
    • Basement: Crawl Space
    • Number of fireplaces: 1
    • Fireplace features: Family Room, Electric
    Interior area
    • Total structure area: 2,001
    • Total interior livable area: 2,001 sqft
    • Finished area above ground: 2,001
    • Finished area below ground: 0

    Property

    Parking
    • Total spaces: 2
    • Parking features: Attached, Garage Door Opener
    • Attached garage spaces: 2
    Features
    • Levels: One
    • Stories: 1
    Lot
    • Size: 7,840 sqft
    • Features: Level
    Details
    • Additional structures: Shed
    • Parcel number: 871235408015.000019

    Construction

    Type & style
    • Home type: SingleFamily
    • Property subtype: Single Family Residence
    Materials
    • Brick
    Condition
    • New construction: No
    • Year built: 2000

    Utilities & green energy

    • Sewer: Public Sewer
    • Water: Public

    Community & neighborhood

    Location
    • Region: Newburgh
    • Subdivision: Rosewood

    Price history

    DateEventPrice
    5/29/2026Sold$389,900
    Source: IRMLS #202613735 Report a problem
    4/19/2026Pending sale$389,900
    Source: IRMLS #202613735 Report a problem
    4/17/2026Listed for sale$389,900+174%
    Source: IRMLS #202613735 Report a problem
    5/26/2011Sold$142,275-5.1%$71/sqft
    Source: Agent Provided Report a problem
    4/1/2011Listed for sale$150,000$75/sqft
    Source: iseemedia #181726 Report a problem

    Public tax history

    YearProperty taxesTax assessment
    2025$1,903 +2.1%$282,200 +8.4%
    2024$1,864 +28.9%$260,300 +1.6%
    2023$1,446 +25.2%$256,300 +26.8%
    2022$1,155 +8.9%$202,100 +25%
    2021$1,061 +4.3%$161,700 +8%
    2020$1,017 +3.7%$149,700 +2.7%
    2019$981 +5.4%$145,700 +5%
    2018$931 +5.3%$138,700 +3.2%
    2017$884 +3.6%$134,400 +3.1%
    2016$854 +4.9%$130,300 -0.7%
    2014$814 -0.7%$131,200 -1.9%
    2013$820 +2.4%$133,700 +2.8%
    2012$800 -8.1%$130,100 -3.8%
    2011$871 +2%$135,300
    2010$854 +2.1%$135,300
    2009$837 +6.3%$135,300 +1.7%
    2007$787 -30.8%$133,100 +1.8%
    2006$1,137 $130,800 +17.8%
    2005-- $111,000

    Find assessor info on the county website

    Neighborhood: 47630

    Nearby schools

    GreatSchools rating
    Schools provided by the listing agent
    • Elementary: Sharon
    • Middle: Castle South
    • High: Castle
    • District: Warrick County School Corp.

    Source: IRMLS. This data may not be complete. We recommend contacting the local school district to confirm school assignments for this home.

    Get pre-qualified for a loan
    At Zillow Home Loans, we can pre-qualify you in as little as 5 minutes with no impact to your credit score.

    An equal housing lender. NMLS #10287.

    Sell for more on Zillow
    Get a Zillow Showcase℠ listing at no additional cost and you could sell for .
    $389,900
    2% more
    +$7,798
    With Zillow Showcase(estimated)
    $397,698