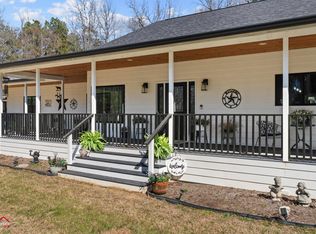
Out here on 27 acres, time slows down… and life speeds up in all the right ways. This multigenerational gentleman’s farm and sportsman’s paradise has been carefully planned and managed to be the ultimate hunting and fishing retreat. Trail cams are loaded with monster deer and hogs. Dove season? Let’s just say you’ll want extra shells. And when you’re ready to set the rifle down, the well-stocked pond is waiting to help you catch dinner the old-fashioned way. The main home offers 2,160 square feet with a smart split floor plan and craftsmanship you can feel the moment you walk in. A large eat-in kitchen anchors the home, complete with a Kraus farmhouse sink and space for stories, biscuits, and second helpings. This house doesn’t shout — it speaks… and what it says is relax. The huge backyard that connects both homes has already hosted more than a few bar-b-q’s, kids running barefoot, and grandkids laughing under a Texas sunset. The second home, built in 2020, brings 1,530 square feet of open-concept, handicap-friendly living with 2 bedrooms, 2 baths, and a garage. This isn’t an afterthought — it could easily be the headline. Perfect for extended family, guests, or independent living with comfort and style. Outside, you’ll find a small orchard, a large garden area, and a barn that’s the ultimate in multi-use — from storing that vintage car to processing your harvest. It’s set up for living off the land… or just living well. This place works as a weekend getaway or full-time homestead. Room to roam. Space to entertain. A legacy waiting to be written. Don’t be the one telling yourself, “We should’ve bought that place.” Just keep livin’.
Pending
Price cut: $14.5K (7/8)
$774,500
6888 Fm 2888, Naples, TX 75568
5beds
--baths
3,690sqft
Single Family Residence
Built in 2008
27.09 Acres Lot
$729,000 Zestimate®
$210/sqft
$-- HOA
What's special
- 199 days
- 101
- 2
Zillow last checked:
Listing updated:
Listed by:
Jim Solomon 903-439-7714,
Century 21 Butler Real Estate
Source: GTARMLS,MLS#: 26002926
Facts & features
Interior
Bedrooms & bathrooms
- Bedrooms: 5
- Full bathrooms: 4
Bathroom
- Features: Shower and Tub, Shower/Tub, Double Lavatory, Walk-In Closet(s), Ceramic Tile, Soaking Tub
Heating
- Central, Wood
Cooling
- Central Electric
Appliances
- Included: Electric Range, Dishwasher, Disposal, Microwave, Refrigerator
Features
- Breakfast Bar, Ceiling Fan, Vaulted Ceiling(s), Master Bedroom Split, Walk-In Closet, Pantry, Kitchen Island
- Flooring: Carpet, Tile, Vinyl
- Windows: Blinds
- Fireplace features: Wood Burning Stove
Interior area
- Total structure area: 3,690
- Total interior livable area: 3,690 sqft
Property
Parking
- Total spaces: 3
- Parking features: Boat, Garage, See Remarks, Gravel, Natural
- Garage spaces: 2
- Carport spaces: 1
- Covered spaces: 3
Accessibility
- Accessibility features: Meets ADA Requirements
Features
- Levels: One
- Stories: 1
- Patio & porch: Covered
- Pool features: Above Ground
- Fencing: Barbwire Fence,Cross Fence
- Waterfront features: Pond on Lot
Lot
- Size: 27.09 Acres
- Features: Pasture
- Topography: Level
Details
- Additional structures: Barn(s), Outbuilding, Storage
- Parcel number: 104610016000000000000
Construction
Type & style
- Home type: SingleFamily
- Architectural style: Traditional
- Property subtype: Single Family Residence
Materials
- Brick
- Foundation: Slab
- Roof: Composition
Condition
- Pre-owned
- Year built: 2008
Utilities & green energy
- Sewer: Aerobic Septic, Conventional Septic
- Water: Well
- Utilities for property: Natural Gas Not Available, Standard Electric
Community & HOA
Community
- Security: Smoke Detector(s)
Location
- Region: Naples
Financial & listing details
- Price per square foot: $210/sqft
- Tax assessed value: $709,930
- Annual tax amount: $5,032
- Date on market: 3/2/2026
- Listing terms: Cash,Conventional,VA Loan
Estimated market value
$729,000
$693,000 - $765,000
$2,375/mo
Price history
| Date | Event | Price |
|---|---|---|
| 8/7/2026 | Pending sale | $774,500$210/sqft |
Source:  GTARMLS #26002926 Report a problem GTARMLS #26002926 Report a problem | ||
| 7/8/2026 | Price change | $774,500-1.8%$210/sqft |
Source: GTARMLS #26002926 Report a problem | ||
| 7/1/2026 | Price change | $789,000-1.3%$214/sqft |
Source: GTARMLS #26002926 Report a problem | ||
| 3/2/2026 | Listed for sale | $799,000$217/sqft |
Source: GTARMLS #26002926 Report a problem | ||
| 11/8/2025 | Listing removed | $799,000$217/sqft |
Source: NTREIS #21005142 Report a problem | ||
| 9/2/2025 | Price change | $799,000-4.1%$217/sqft |
Source: GTARMLS #25010957 Report a problem | ||
| 7/18/2025 | Price change | $833,000+4.3%$226/sqft |
Source: GTARMLS #25010957 Report a problem | ||
| 6/2/2025 | Price change | $799,000-11.1%$217/sqft |
Source: TMLS #117403 Report a problem | ||
| 4/10/2025 | Listed for sale | $899,000+233.1%$244/sqft |
Source: TMLS #117403 Report a problem | ||
| 6/11/2019 | Sold | -- |
Source: Agent Provided Report a problem | ||
| 4/29/2019 | Price change | $269,900-1.8%$73/sqft |
Source: Mayben Realty - Mt. Pleasant #10106083 Report a problem | ||
| 3/20/2019 | Listed for sale | $274,900$74/sqft |
Source: Mayben Realty - Mt. Pleasant #10106083 Report a problem | ||
Public tax history
| Year | Property taxes | Tax assessment |
|---|---|---|
| 2025 | $5,032 -3.9% | $644,476 +13.7% |
| 2024 | $5,238 +2.7% | $566,780 +9.2% |
| 2023 | $5,098 +12.6% | $519,159 +23.4% |
| 2022 | $4,528 +4.7% | $420,798 +10.9% |
| 2021 | $4,326 +53% | $379,297 +38.8% |
| 2020 | $2,827 | $273,330 +27.8% |
| 2019 | -- | $213,850 +48.5% |
| 2018 | -- | $143,960 +0.4% |
| 2017 | -- | $143,320 +6.7% |
| 2016 | -- | $134,280 -1.3% |
| 2015 | -- | $136,020 -6.7% |
| 2014 | -- | $145,710 +2.7% |
| 2013 | -- | $141,920 +1.7% |
| 2012 | -- | $139,500 +7.5% |
| 2011 | -- | $129,800 -8.8% |
| 2010 | -- | $142,350 |
| 2009 | -- | $142,350 |
Find assessor info on the county website
Monthly payment
Est. payment
Payment breakdown
Explore the cost of this home by adjusting the details. Changes won't be saved.Climate risks
Neighborhood: 75568
Nearby schools
Schools provided by the listing agent
- Elementary: Pewitt
- Middle: Pewitt
- High: Pewitt
Source: GTARMLS. This data may not be complete. We recommend contacting the local school district to confirm school assignments for this home.


Similar homes
- $449,9005 bd6 ba5.3k sqft22 County Road 2512, Naples, TX 75568For Sale
 MLS ID #21296207, Kimberly Christensen. NTREIS
 - $489,0004 bd3 ba3.7k sqft339 County Road 4315, Naples, TX 75568For Sale

 MLS ID #25042737, Kelly M Sims, RE/MAX Preferred. CARMLS
 - $689,0003 bd3 ba2.6k sqft6270 Us Highway 259 N, Naples, TX 75568For Sale
 MLS ID #20251146, Lisa J Turner, Real Broker, LLC. LGVBOARD
 - $499,9003 bd2 ba2k sqft401 South St, Douglassville, TX 75560For Sale
 MLS ID #26037458, Penny M Brabham, Superior Realty. CARMLS
