Skip main navigation
Closed
  • $210,000

    6888 Miller Ln, Newburgh, IN 47630

    2beds
    2,648sqft
    Single Family Residence
    Built in 1974
    0.38 Acres Lot
    $213,200 Zestimate®
    $--/sqft
    $2,103 Estimated rent

    Home value

    $213,200

    $188,000 - $243,000

    $2,103/mo

    Zestimate® history
    Loading
    Loading...

    Owner options

    List your home for rent

    $2,103/mo

    Rent Zestimate®

    Find your next renter with Zillow Rental Manager. Plus, with online applications, you can quickly screen prospective tenants – for free.

    Learn more

    $2,103/mo

    Rent Zestimate®

    Refinance and save

    $1,335/mo

    Est. payment

    Refinancing to a lower rate could help reduce your monthly payments and save thousands over the life of the loan.

    See today's rates

    $1,335/mo

    Est. payment

    Explore your selling options

    Work with a Zillow partner agent

    Leverage their expertise and Zillow's premium Showcase listings to get your home seen by more buyers.

    Get started

    List with your own agent

    Get your home in front of millions of buyers by listing it on Zillow.

    Learn how to do it

    Sell it yourself

    Take full control of how buyers see your home on Zillow by listing For Sale by Owner (FSBO).

    List your home

    What's special

    Cozy gas fireplaceOpen patioWet bar areaSleek black appliancesFull wall of windowsDining roomSpacious family room
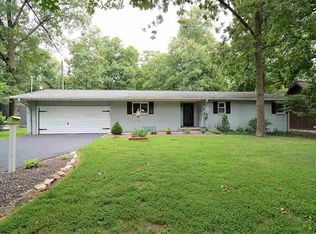
    THIS PROPERTY WILL BE OFFERED IN AN ONLINE ONLY AUCTION CLOSING ON TUES., AUG. 26TH @ 6PM. The LIST PRICE is the STARTING BID of the online auction, not the seller's reserve amount. This charming 2,648 sq. ft., 2-bedroom, 2-bath ranch home is ideally situated just steps from Rolling Hills Country Club, offering a unique blend of comfort and convenience. Upon entering through the foyer, you are welcomed by elegant mosaic wood flooring and a chandelier, setting a warm and sophisticated tone. Just beyond, the spacious family room features a cozy gas fireplace, a convenient wet bar area, and a full wall of windows that flood the space with abundant natural light. Adjacent to the family room, the sunroom offers a bright and airy space with sliding glass doors that seamlessly connect to the open patio. The kitchen boasts ample cabinetry and counter space, complemented by sleek black appliances. The sunken living room, with its cozy carpeted floors, features an additional sitting area that seamlessly connects to the dining room, creating an ideal space for entertaining. The owner’s suite offers generous space with two closets and direct access to additional patio area, providing a private retreat, while the second bedroom is also spacious, making it perfect for family or guests. To make your life a little easier, lawn fertilization and weed control has been prepaid for 2025, including slit seeding of the lawn in the fall.

    Zillow last checked:

    Listing updated:

    Listed by:

    Wendy Miller Office:812-474-6100,

    Curran Miller Auction & Realty

    Bought with:

    Wendy Miller, RB14042371

    Curran Miller Auction & Realty

    Source: IRMLS,MLS#: 202529713MLS Logo

    Facts & features

    Interior

    Bedrooms & bathrooms
    • Bedrooms: 2
    • Bathrooms: 2
    • Full bathrooms: 2
    • Main level bedrooms: 2
    Bedroom 1
    • Level: Main
    Bedroom 2
    • Level: Main
    Dining room
    • Level: Main
    • Area: 180
    • Dimensions: 12 x 15
    Family room
    • Level: Main
    • Area: 350
    • Dimensions: 14 x 25
    Kitchen
    • Level: Main
    • Area: 135
    • Dimensions: 15 x 9
    Living room
    • Level: Main
    • Area: 360
    • Dimensions: 24 x 15
    Heating
    • Natural Gas, Forced Air
    Cooling
    • Central Air
    Appliances
    • Included: Disposal, Dishwasher, Microwave, Refrigerator, Washer, Dryer-Electric, Electric Range, Trash Compactor
    Features
    • Ceiling Fan(s), Vaulted Ceiling(s), Crown Molding, Entrance Foyer, Wet Bar, Main Level Bedroom Suite
    • Windows: Window Treatments, Blinds
    • Basement: Crawl Space
    • Attic: Storage
    • Number of fireplaces: 1
    • Fireplace features: Gas Log
    Interior area
    • Total structure area: 2,648
    • Total interior livable area: 2,648 sqft
    • Finished area above ground: 2,648
    • Finished area below ground: 0

    Property

    Parking
    • Total spaces: 2
    • Parking features: Attached, Garage Door Opener
    • Attached garage spaces: 2
    Features
    • Levels: One
    • Stories: 1
    • Patio & porch: Covered, Patio, Porch Covered
    Lot
    • Size: 0.38 Acres
    • Features: Corner Lot, Level, 0-2.9999
    Details
    • Parcel number: 871212310003.000019
    • Special conditions: Auction

    Construction

    Type & style
    • Home type: SingleFamily
    • Property subtype: Single Family Residence
    Materials
    • Stone, Wood Siding
    Condition
    • New construction: No
    • Year built: 1974

    Utilities & green energy

    • Sewer: Public Sewer
    • Water: Public

    Community & neighborhood

    Location
    • Region: Newburgh
    • Subdivision: Rolling Hills Park

    Price history

    DateEventPrice
    10/13/2025Sold$210,000-47.5%
    Source: IRMLS #202529713 Report a problem
    6/18/2025Price change$399,900-5.9%
    Source: IRMLS #202521557 Report a problem
    6/6/2025Listed for sale$424,900+123.7%
    Source: IRMLS #202521557 Report a problem
    12/19/2014Sold$189,900$72/sqft
    Source: Agent Provided Report a problem
    11/12/2014Price change$189,900-9.6%$72/sqft
    Source: ERA First Advantage Realty, Inc. #201420037 Report a problem
    9/8/2014Price change$210,000-6.6%$79/sqft
    Source: ERA First Advantage Realty, Inc. #201420037 Report a problem
    7/8/2014Price change$224,900-14.5%$85/sqft
    Source: ERA First Advantage Realty, Inc. #201420037 Report a problem
    4/25/2014Listed for sale$262,900$99/sqft
    Source: Owner Report a problem

    Public tax history

    YearProperty taxesTax assessment
    2025$2,148 +3.6%$295,000 +2.5%
    2024$2,073 +4%$287,700 +2.7%
    2023$1,992 +9.8%$280,200 +7.9%
    2022$1,815 +7.2%$259,700 +14.4%
    2021$1,693 +1.1%$227,000 +8%
    2020$1,675 +29.3%$210,200 +0.7%
    2019$1,295 +5.1%$208,700 +23.2%
    2018$1,232 +3.2%$169,400 +3.3%
    2017$1,194 +0.7%$164,000 +1.9%
    2016$1,186 +2.6%$160,900 -3.1%
    2014$1,156 -2.9%$166,100 -1%
    2013$1,190 -16.6%$167,700 -11.5%
    2012$1,427 +10.4%$189,400 +9.4%
    2011$1,293 +2%$173,200
    2010$1,268 +2.1%$173,200
    2009$1,242 +3.4%$173,200 -1.6%
    2007$1,200 -24.7%$176,000 +9.1%
    2006$1,595 $161,300

    Find assessor info on the county website

    Neighborhood: 47630

    Nearby schools

    GreatSchools rating
    Schools provided by the listing agent
    • Elementary: Castle
    • Middle: Castle North
    • High: Castle
    • District: Warrick County School Corp.

    Source: IRMLS. This data may not be complete. We recommend contacting the local school district to confirm school assignments for this home.

    Get pre-qualified for a loan
    At Zillow Home Loans, we can pre-qualify you in as little as 5 minutes with no impact to your credit score.

    An equal housing lender. NMLS #10287.

    Sell for more on Zillow
    Get a Zillow Showcase℠ listing at no additional cost and you could sell for .
    $213,200
    2% more
    +$4,264
    With Zillow Showcase(estimated)
    $217,464