Skip main navigation
Off market
  • $551,500

    6888 Tamarind Cir, Orlando, FL 32819

    4beds
    1,937sqft
    SingleFamily
    Built in 1977
    0.29 Acres Lot
    $551,500 Zestimate®
    $285/sqft
    $3,383 Estimated rent

    Home value

    $551,500

    $518,000 - $585,000

    $3,383/mo

    Zestimate® history
    Loading
    Loading...

    Owner options

    List your home for rent

    $3,383/mo

    Rent Zestimate®

    Find your next renter with Zillow Rental Manager. Plus, with online applications, you can quickly screen prospective tenants – for free.

    Learn more

    $3,383/mo

    Rent Zestimate®

    Refinance and save

    $3,964/mo

    Est. payment

    Refinancing to a lower rate could help reduce your monthly payments and save thousands over the life of the loan.

    See today's rates

    $3,964/mo

    Est. payment

    Explore your selling options

    Work with a Zillow partner agent

    Leverage their expertise and Zillow's premium Showcase listings to get your home seen by more buyers.

    Get started

    List with your own agent

    Get your home in front of millions of buyers by listing it on Zillow.

    Learn how to do it

    Sell it yourself

    Take full control of how buyers see your home on Zillow by listing For Sale by Owner (FSBO).

    List your home

    What's special

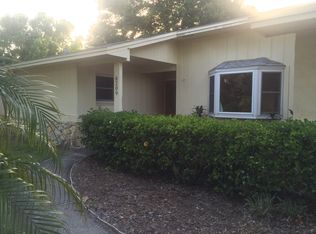
    Beautifully updated 4/2 on over-sized lot backing a large wooded area creating a private backyard oasis. This homes exterior features a fully fenced yard w/sparkling in-ground pool, large outdoor patio for sunbathing, tons of grass for play, mature landscaping including fruit trees and palms, screened patio w/ hot tub for relaxing & a two car garage w/optional Tesla high speed wall charger. A unique and outstanding feature of this home is the stone coated metal roof w/radiant barrier that looks just like tile & come w/a 50 yr warranty! Inside, this home features tile & hardwood throughout, plantation shutters, LED recessed lighting, upgraded energy efficient double pane windows and double sliding doors, Elfa closets, Kohler Touchless faucets, a whole house water filter & softer system & 3 SolarTube lights giving the home a light and airy feeling. The family room opens into a spacious kitchen w/ granite counters, breakfast bar, stainless steel appliances, full extension drawers and carousel corner cabinets. All the appliances convey including the front load washer and dryer. The formal dining room flows into a bonus area w/ a travertine tiled fireplace and double sliding doors opening out to the screened porch - perfect for entertaining or relaxing in the hot tub after a long day. The spacious master suite has a walk in closet & upgraded bathroom featuring travertine tile, double sinks and large shower. W/a split floor-plan, this home also offers 3 more spacious bedrooms & updated full bath W/tub & shower.

    This property is off market, which means it's not currently listed for sale or rent on Zillow. This may be different from what's available on other websites or public sources.

    Facts & features

    Interior

    Bedrooms & bathrooms
    • Bedrooms: 4
    • Bathrooms: 2
    • Full bathrooms: 2
    Heating
    • Forced air
    Cooling
    • Central
    Appliances
    • Laundry: In Garage
    Features
    • Ceiling Fans(s), Split Bedroom, Walk-In Closet(s), Skylight(s), Window Treatments, Stone Counters
    • Windows: Thermal Windows, Shutters
    • Has fireplace: Yes
    • Fireplace features: Living Room, Wood Burning
    Interior area
    • Structure area source: Public Records
    • Total interior livable area: 1,937 sqft

    Property

    Parking
    • Parking features: Garage
    Features
    • Levels: One
    • Patio & porch: Deck, Patio, Porch, Screened
    • Pool features: Pool Sweep, In Ground, Gunite
    • Spa features: Above Ground
    Lot
    • Size: 0.29 Acres
    • Features: Oversized Lot, In County, Street Paved, Near Public Transit
    • Residential vegetation: Fruit Trees, Mature Landscaping
    Details
    • Parcel number: 282327780702300
    • Zoning: R-1A

    Construction

    Type & style
    • Home type: SingleFamily
    • Architectural style: Traditional, Ranch
    Materials
    • masonry
    • Roof: Other
    Condition
    • Year built: 1977

    Utilities & green energy

    • Sewer: Public Sewer
    • Water: Public
    • Utilities for property: Cable Available, Public, Electricity Connected, Fire Hydrant, Street Lights, Underground Utilities, Sprinkler Meter

    Community & HOA

    Community
    • Security: Smoke Detector(s)
    • Subdivision: SAND LAKE HILLS SEC 2
    HOA
    • Has HOA: Yes
    • Amenities included: Optional Additional Fees
    • HOA fee: $10 monthly
    Location
    • Region: Orlando

    Financial & listing details

    • Price per square foot: $285/sqft
    • Tax assessed value: $442,523
    • Annual tax amount: $3,112

    Price history

    DateEventPrice
    5/7/2019Sold$349,900$181/sqft
    Source: Public Record Report a problem
    4/11/2019Listed for sale$349,900+70.7%$181/sqft
    Source: SAGE REALTY FLORIDA, INC. #O5776453 Report a problem
    2/17/2011Sold$205,000-6.4%$106/sqft
    Source: Public Record Report a problem
    11/13/2010Listing removed$219,000$113/sqft
    Source: Watson Realty Corp #MO5008682 Report a problem
    11/4/2010Price change$219,000-2.2%$113/sqft
    Source: Watson Realty Corp #MO5008682 Report a problem
    10/8/2010Listed for sale$224,000+18%$116/sqft
    Source: Watson Realty Corp #MO5008682 Report a problem
    6/11/2003Sold$189,800+29.1%$98/sqft
    Source: Public Record Report a problem
    6/8/1999Sold$147,000$76/sqft
    Source: Public Record Report a problem

    Public tax history

    YearProperty taxesTax assessment
    2024$3,112 +7.3%$210,379 +3%
    2023$2,901 +1.6%$204,251 +3%
    2022$2,855 +2.1%$198,302 +3%
    2021$2,796 +0.7%$192,526 +1.4%
    2020$2,775 -2.1%$189,868 -0.9%
    2019$2,834 +1.2%$191,554 +1.9%
    2018$2,801 $187,982 -28%
    2017$2,801 +1.9%$261,050 +5%
    2016$2,750 +1%$248,588 +11.1%
    2015$2,721 -3.8%$223,780 +17.4%
    2014$2,829 +2.3%$190,536 +8.9%
    2013$2,764 -0.1%$175,029 +0.6%
    2012$2,766 -23.2%$174,047 -4.9%
    2011$3,603 +30%$182,973 -2.9%
    2010$2,771 $188,429 -11.9%
    2009-- $213,934 -17.1%
    2008$2,649 -6.2%$257,928 -8.8%
    2007$2,823 -5.1%$282,809 +12.5%
    2006$2,975 +1.1%$251,386 +37.6%
    2005$2,944 +4.6%$182,731 +17.8%
    2004$2,814 +42.5%$155,156 +14.5%
    2003$1,975 +2.4%$135,546 +4.5%
    2002$1,929 -0.9%$129,751 +6.9%
    2001$1,946 +3.1%$121,332 +9.4%
    2000$1,887 $110,890
    Find assessor info on the county website

    Neighborhood: 32819

    Nearby schools

    GreatSchools rating
    Schools provided by the listing agent
    • Elementary: Dr. Phillips Elem
    • Middle: Southwest Middle
    • High: Dr. Phillips High

    Source: The MLS. This data may not be complete. We recommend contacting the local school district to confirm school assignments for this home.

    Get a cash offer in 3 minutes
    Find out how much your home could sell for in as little as 3 minutes with a no-obligation cash offer.
    Estimated market value
    $551,500
    Get a cash offer in 3 minutes
    Find out how much your home could sell for in as little as 3 minutes with a no-obligation cash offer.
    Estimated market value
    $551,500