Skip main navigation
Closed
  • $324,000

    6888 W 86th Pl, Crown Pt, IN 46307

    3beds
    1,760sqft
    Single Family Residence
    Built in 1989
    8,755 Square Feet Lot
    $323,900 Zestimate®
    $184/sqft
    $2,570 Estimated rent

    Home value

    $323,900

    $298,000 - $350,000

    $2,570/mo

    Zestimate® history
    Loading
    Loading...

    Owner options

    List your home for rent

    $2,570/mo

    Rent Zestimate®

    Find your next renter with Zillow Rental Manager. Plus, with online applications, you can quickly screen prospective tenants – for free.

    Learn more

    $2,570/mo

    Rent Zestimate®

    Refinance and save

    $2,038/mo

    Est. payment

    Refinancing to a lower rate could help reduce your monthly payments and save thousands over the life of the loan.

    See today's rates

    $2,038/mo

    Est. payment

    Explore your selling options

    Work with a Zillow partner agent

    Leverage their expertise and Zillow's premium Showcase listings to get your home seen by more buyers.

    Get started

    List with your own agent

    Get your home in front of millions of buyers by listing it on Zillow.

    Learn how to do it

    Sell it yourself

    Take full control of how buyers see your home on Zillow by listing For Sale by Owner (FSBO).

    List your home

    What's special

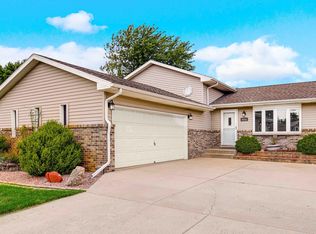
    Welcome to this inviting tri-level home with the perfect blend of comfort, space, and convenience! Step onto the expansive front porch, ideal for quiet mornings, and enter a bright living room with beautiful hardwood flooring and a large picture window that fills the space with natural light. The kitchen is a dream for any home chef, featuring ample cabinetry, all appliances, a stylish stone backsplash, and a convenient peninsula snack bar for casual meals. This eat-in kitchen overlooks the spacious family room, creating an ideal setup for entertaining or simply enjoying family time. Upstairs, you'll find three generously sized bedrooms with ceiling fans, including a primary bedroom with a double closet and private access to the full bath. Indulge in the bath's oversized vanity and relaxing whirlpool tub. The lower level features the massive, carpeted family room providing the ultimate space for game nights, gatherings, or relaxation, along with a convenient 3/4 bath. The separate laundry room comes equipped with washer, dryer, and access to the dry, cement crawl space for additional storage needs. Outside, patio doors open to a deck that overlooks a huge, fenced backyard--perfect for outdoor entertaining, gardening, or play! An attached garage and recent updates, including a brand-new furnace, central air, and water heater, add extra value, along with peace of mind for years to come. Seller is also offering a home warranty for an added bonus. With low taxes, an outstanding location in the Lake Central School District, and close proximity to shopping, dining, parks, and schools, this home has it all. Don't miss your chance to make it your own.

    Zillow last checked:

    Listing updated:

    Listed by:

    Nancy Keeler,

    @properties/Christie's Intl RE 219-440-0070

    Bought with:

    Lisa Thompson, RB14031377

    @properties/Christie's Intl RE

    Source: NIRA as distributed by MLS GRID,MLS#: 812593MLS Logo

    Facts & features

    Interior

    Bedrooms & bathrooms
    • Bedrooms: 3
    • Bathrooms: 2
    • Full bathrooms: 1
    • 3/4 bathrooms: 1
    Rooms
    • Room types: Bedroom 2, Primary Bedroom, Living Room, Laundry, Kitchen, Family Room, Bedroom 3
    Primary bedroom
    • Area: 143
    • Dimensions: 13.0 x 11.0
    Bedroom 2
    • Area: 117
    • Dimensions: 13.0 x 9.0
    Bedroom 3
    • Area: 100
    • Dimensions: 10.0 x 10.0
    Family room
    • Area: 252
    • Dimensions: 21.0 x 12.0
    Kitchen
    • Area: 231
    • Dimensions: 21.0 x 11.0
    Laundry
    • Area: 63
    • Dimensions: 9.0 x 7.0
    Living room
    • Area: 280
    • Dimensions: 20.0 x 14.0
    Heating
    • Forced Air
    Appliances
    • Included: Dishwasher, Water Softener Owned, Washer, Refrigerator, Range Hood, Microwave, Dryer
    • Laundry: Lower Level
    Features
    • Ceiling Fan(s), Eat-in Kitchen
    • Has basement: No
    • Has fireplace: No
    Interior area
    • Total structure area: 1,760
    • Total interior livable area: 1,760 sqft
    • Finished area above ground: 1,188

    Property

    Parking
    • Total spaces: 2.5
    • Parking features: Attached, Driveway, On Street, Garage Door Opener
    • Attached garage spaces: 2.5
    • Has uncovered spaces: Yes
    Features
    • Levels: Three Or More
    • Patio & porch: Deck
    • Exterior features: Private Yard
    • Has spa: Yes
    • Spa features: Bath
    • Fencing: Back Yard
    • Has view: Yes
    • View description: Neighborhood
    Lot
    • Size: 8,755 Square Feet
    • Dimensions: 70 x 125
    • Features: Back Yard, Front Yard, Landscaped
    Details
    • Parcel number: 451126205017000032

    Construction

    Type & style
    • Home type: SingleFamily
    • Property subtype: Single Family Residence
    Condition
    • New construction: No
    • Year built: 1989

    Utilities & green energy

    • Sewer: Public Sewer
    • Water: Well

    Community & HOA

    Community
    • Subdivision: Bohlings East Oak Estates
    HOA
    • Has HOA: No
    Location
    • Region: Crown Pt

    Financial & listing details

    • Price per square foot: $184/sqft
    • Annual tax amount: $1,884
    • Date on market: 12/13/2024
    • Listing agreement: Exclusive Right To Sell
    • Listing terms: Cash,VA Loan,FHA,Conventional

    Price history

    DateEventPrice
    12/13/2024Sold$324,000$184/sqft
    Source: NIRA as distributed by MLS GRID #812593 Report a problem
    11/6/2024Listed for sale$324,000+55.8%$184/sqft
    Source: NIRA as distributed by MLS GRID #812593 Report a problem
    11/13/2019Sold$208,000$118/sqft
    Source: NIRA as distributed by MLS GRID #466184 Report a problem

    Public tax history

    Tax history is unavailable.

    Neighborhood: 46307

    Nearby schools

    GreatSchools rating
    Get a cash offer in 3 minutes
    Find out how much your home could sell for in as little as 3 minutes with a no-obligation cash offer.
    Estimated market value
    $323,900
    Get a cash offer in 3 minutes
    Find out how much your home could sell for in as little as 3 minutes with a no-obligation cash offer.
    Estimated market value
    $323,900