EAGLE LAKE ACCESS. BEAUTIFUL NEW CONSTRUCTION in desirable Edwardsburg! This thoughtfully designed home offers an incredible floor plan with a stunning kitchen featuring abundant cabinetry, 7' center island, lots of additional workspace, and a large walk-in pantry - truly a chef's dream! All 3 upper-level bedrooms include walk-in closets, providing exceptional storage & function. Main level also features a spacious 4th BR, perfect for guests, playroom, home office or flex space to fit your needs. Oversized laundry room offers lots of extra storage for organization, or even large pet kennels. The 3-car garage provides plenty of room for vehicles, toys, and hobbies. Step outside and unwind on the covered back porch, the perfect spot to relax after a busy day. Located just a short distance from Eagle Lake access for 6th St residents, this home offers the perfect blend of comfort, convenience, and lifestyle! An amazing opportunity in a popular location - schedule your showing today!
Pending
$549,900
68889 6th St, Edwardsburg, MI 49112
4beds
2,363sqft
Single Family Residence
Built in 2026
0.47 Acres Lot
$544,400 Zestimate®
$233/sqft
$6/mo HOA
What's special
Lots of additional workspaceLarge walk-in pantryStunning kitchenAbundant cabinetry
- 74 days
- 84
- 5
Zillow last checked:
Listing updated:
Listed by:
Paul W Thurston 574-993-5858,
MI Realty, A Michigan RE Co. 269-340-5200
Source: MichRIC,MLS#: 26034562
Facts & features
Interior
Bedrooms & bathrooms
- Bedrooms: 4
- Bathrooms: 3
- Full bathrooms: 2
- 1/2 bathrooms: 1
- Main level bedrooms: 1
Primary bedroom
- Level: Upper
Bedroom 2
- Level: Upper
Bedroom 3
- Level: Upper
Bedroom 4
- Level: Main
Primary bathroom
- Level: Upper
Bathroom 2
- Level: Upper
Dining area
- Level: Main
Great room
- Level: Main
Kitchen
- Level: Main
Laundry
- Level: Main
Heating
- Forced Air
Cooling
- Central Air
Appliances
- Included: Dishwasher, Oven, Range, Refrigerator
- Laundry: Gas Dryer Hookup, Laundry Room, Washer Hookup
Features
- Eat-in Kitchen
- Basement: Full
- Number of fireplaces: 1
- Fireplace features: Gas Log, Living Room
Interior area
- Total structure area: 2,363
- Total interior livable area: 2,363 sqft
- Finished area below ground: 0
Property
Parking
- Total spaces: 3
- Parking features: Garage Faces Front, Attached
- Garage spaces: 3
Features
- Stories: 2
- Exterior features: Other
- Waterfront features: Lake
- Body of water: Eagle Lake
Lot
- Size: 0.47 Acres
- Dimensions: 100 x 204
- Features: Level
Details
- Parcel number: 1409012505200
Construction
Type & style
- Home type: SingleFamily
- Architectural style: Craftsman,Traditional
- Property subtype: Single Family Residence
Materials
- Other
- Roof: Shingle
Condition
- New Construction
- New construction: Yes
- Year built: 2026
Details
- Builder name: Rusk Builders, Inc
Utilities & green energy
- Sewer: Public Sewer
- Water: Well
- Utilities for property: Natural Gas Connected
Community & HOA
Community
- Subdivision: LAKELAND PLACE
HOA
- Has HOA: Yes
- Services included: None
- HOA fee: $70 annually
Location
- Region: Edwardsburg
Financial & listing details
- Price per square foot: $233/sqft
- Tax assessed value: $9,594
- Annual tax amount: $415
- Date on market: 7/8/2026
- Listing terms: Cash,FHA,VA Loan,Conventional
- Road surface type: Paved
Estimated market value
$544,400
$517,000 - $572,000
$2,921/mo
Price history
| Date | Event | Price |
|---|---|---|
| 8/18/2026 | Pending sale | $549,900$233/sqft |
Source:  MichRIC #26034562 Report a problem MichRIC #26034562 Report a problem | ||
| 7/8/2026 | Listed for sale | $549,900$233/sqft |
Source: MichRIC #26034562 Report a problem | ||
| 7/1/2026 | Listing removed | $549,900$233/sqft |
Source: MichRIC #26025805 Report a problem | ||
| 5/29/2026 | Listed for sale | $549,900$233/sqft |
Source: MichRIC #26025805 Report a problem | ||
Public tax history
Tax history is unavailable.
Monthly payment
Est. payment
Payment breakdown
Explore the cost of this home by adjusting the details. Changes won't be saved.Climate risks
Neighborhood: 49112

Similar homes
- $582,9003 bd3 ba2.4k sqft66710 Maple Wood Dr, Edwardsburg, MI 49112New Construction

 MLS ID #26046650, Paul W Thurston, MI Realty, A Michigan RE Co.. MichRIC
 - $450,0004 bd3 ba3.1k sqft69914 Roy Dr, Edwardsburg, MI 49112For Sale
 MLS ID #26031805, Leah Hudson, Coldwell Banker Realty. MichRIC
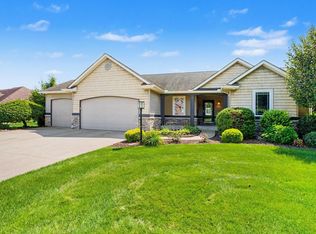
 - $575,0004 bd3 ba3.4k sqft30056 Quail Pointe Dr, Granger, IN 46530For Sale
 MLS ID #202634785, Deborah Crowder, At Home Realty Group. IRMLS
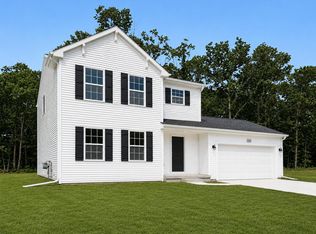
 - $389,9004 bd3 ba1.8k sqft71434 Ilean Rd, Edwardsburg, MI 49112New Construction
 MichRIC
 - $389,9004 bd3 ba1.8k sqft71416 Sophie Rd, Edwardsburg, MI 49112New ConstructionMichRIC
- $524,9004 bd3 ba3k sqft137 Tiger Lillie Ln, Niles, MI 49120For SaleMLS ID #26042588, Tim Burkey, EXP Realty. MichRIC
- $349,7004 bd3 ba2.8k sqft2531 Norred Ct, Niles, MI 49120For SaleMLS ID #26049021, Nate Paulus, R1 Property Group. MichRIC
