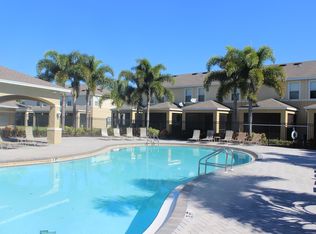
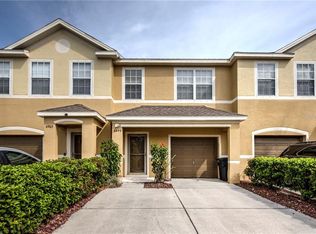
Welcome to this inviting end unit townhome that's bathed in natural light, perfectly positioned on a corner lot. The open floor plan creates a sense of space and flow, making it the ideal canvas for your dream home. Step into the heart of the home, a gorgeous gourmet kitchen that will ignite your culinary passions. The spacious granite counters provide ample workspace, while stainless steel appliances and a sink add a touch of modern elegance. A custom tumbled marble backsplash adds a touch of sophistication, and the large breakfast bar is the perfect spot for gathering and chatting while the chef of the house works their magic. Crown molding graces the first floor, defining a simple yet elegant aesthetic that adds character and charm. Extensive high hats ensure a well-lit and welcoming ambiance throughout the home. Retreat to the master suite, where you'll discover a large soaking tub, dual sinks, a separate walk-in shower, and a generously sized walk-in closet. Cathedral ceilings add an extra dimension of space and airiness to this private oasis. The AC was replaced just two years ago and there are hurricane shutters for the entire home. Nestled in the tranquil yet centrally located Sawgrass Village, your new home is the perfect place to unwind after a busy day exploring the Tampa Bay area. Enjoy the convenience of this prime location while relishing the comfort and style of your own corner of paradise. The community amenities, including a dog park and resort-style pool, provide opportunities for relaxation and recreation right at your doorstep. Welcome home. The square footage of the Property has not been measured by Seller, Seller’s agents, or Broker (including square footage of the lot and home), and the square footage and other information quoted on any marketing tools such as advertisements, brochures, MLS data, websites and any other information provided based on information supplied by Seller or Broker is deemed approximate and not guaranteed. Buyer further acknowledges that Buyer shall not rely upon any such square footage and other information quoted on any marketing tools are not representations and/or warranties of Seller, Seller’s agents, or Broker.
Sold for $359,000
$359,000
6889 47TH LANE N, PINELLAS PARK, FL 33781
3beds
1,500sqft
Townhouse
Built in 2006
1,559 Square Feet Lot
$329,500 Zestimate®
$239/sqft
$2,462 Estimated rent
Home value
$329,500
$313,000 - $346,000
$2,462/mo
Zestimate® history
Owner options
List your home for rent
$2,462/mo
Rent Zestimate®
Find your next renter with Zillow Rental Manager. Plus, with online applications, you can quickly screen prospective tenants – for free.
$2,462/mo
Rent Zestimate®
Refinance and save
$2,642/mo
Est. payment
Refinancing to a lower rate could help reduce your monthly payments and save thousands over the life of the loan.
$2,642/mo
Est. payment
Explore your selling options
Work with a Zillow partner agent
Leverage their expertise and Zillow's premium Showcase listings to get your home seen by more buyers.
Get startedList with your own agent
Get your home in front of millions of buyers by listing it on Zillow.
Learn how to do itSell it yourself
Take full control of how buyers see your home on Zillow by listing For Sale by Owner (FSBO).
List your homeWhat's special
Resort-style poolDual sinksHurricane shuttersCathedral ceilingsCrown molding gracesAmple workspaceOpen floor plan
Zillow last checked:
Listing updated:
Listed by:
Amy Talkow 888-603-6400,
LISTINGLY.COM 888-425-5478
Bought with:
Laura Blackwell, 3241837
PREMIER SOTHEBYS INTL REALTY
Source: Stellar MLS,MLS#: T3471119 Originating MLS: Tampa
Originating MLS: Tampa
Facts & features
Interior
Bedrooms & bathrooms
- Bedrooms: 3
- Bathrooms: 3
- Full bathrooms: 2
- 1/2 bathrooms: 1
Rooms
- Room types: Utility Room
Primary bedroom
- Level: Second
- Dimensions: 19x11
Kitchen
- Level: First
- Dimensions: 10x10
Living room
- Level: First
- Dimensions: 19x13
Heating
- Electric
Cooling
- Central Air
Appliances
- Included: Dishwasher, Disposal, Dryer, Microwave, Range, Refrigerator, Washer
- Laundry: Inside, Laundry Room, Upper Level
Features
- Crown Molding, Open Floorplan, Walk-In Closet(s)
- Flooring: Carpet, Tile, Vinyl
- Doors: Sliding Doors
- Has fireplace: No
Interior area
- Total structure area: 1,500
- Total interior livable area: 1,500 sqft
Property
Parking
- Total spaces: 1
- Parking features: Garage - Attached
- Attached garage spaces: 1
Features
- Levels: Two
- Stories: 2
- Exterior features: Lighting, Sprinkler Metered
- Has view: Yes
- View description: Garden
Lot
- Size: 1,559 Square Feet
Details
- Parcel number: 333016787770001690
- Special conditions: None
Construction
Type & style
- Home type: Townhouse
- Architectural style: Contemporary
- Property subtype: Townhouse
Materials
- Stucco
- Foundation: Block, Slab
- Roof: Tile
Condition
- New construction: No
- Year built: 2006
Utilities & green energy
- Sewer: Public Sewer
- Water: Public
- Utilities for property: Cable Connected, Electricity Connected, Sewer Connected, Sprinkler Recycled, Underground Utilities
Community & HOA
Community
- Features: Dog Park, Pool
- Pet fee: $0 monthly
- Subdivision: SAWGRASS VILLAGE
HOA
- Has HOA: Yes
- Amenities included: Pool
- Services included: Other
- HOA fee: $151 monthly
- HOA name: Kelley Cate
- HOA phone: 727-581-2662
Location
- Region: Pinellas Park
Financial & listing details
- Price per square foot: $239/sqft
- Tax assessed value: $290,998
- Annual tax amount: $4,572
- Date on market: 9/12/2023
- Cumulative days on market: 9 days
- Listing terms: Cash,Conventional,FHA,VA Loan
- Ownership: Fee Simple
- Total actual rent: 0
- Electric utility on property: Yes
- Road surface type: Paved
Price history
| Date | Event | Price |
|---|---|---|
| 10/20/2023 | Sold | $359,000$239/sqft |
Source:  Stellar MLS #T3471119 Report a problem Stellar MLS #T3471119 Report a problem | ||
| 9/21/2023 | Pending sale | $359,000$239/sqft |
Source: Stellar MLS #T3471119 Report a problem | ||
| 9/15/2023 | Price change | $359,000-2.7%$239/sqft |
Source: Stellar MLS #T3471119 Report a problem | ||
| 9/12/2023 | Listed for sale | $369,000+89.2%$246/sqft |
Source: Stellar MLS #T3471119 Report a problem | ||
| 4/30/2018 | Sold | $195,000$130/sqft |
Source: Public Record Report a problem | ||
| 4/10/2018 | Pending sale | $195,000$130/sqft |
Source: RE/MAX BAY TO BAY #T2938311 Report a problem | ||
| 4/3/2018 | Listed for sale | $195,000-26.5%$130/sqft |
Source: RE/MAX BAY TO BAY #T2938311 Report a problem | ||
| 2/11/2016 | Listing removed | $1,500$1/sqft |
Source: Hoffman Realty, LLC Report a problem | ||
| 1/14/2016 | Price change | $1,500-3.2%$1/sqft |
Source: Hoffman Realty LLC Report a problem | ||
| 12/3/2015 | Price change | $1,550-3.1%$1/sqft |
Source: Hoffman Realty, LLC Report a problem | ||
| 11/19/2015 | Price change | $1,600-5.9%$1/sqft |
Source: Hoffman Realty, LLC Report a problem | ||
| 10/14/2015 | Listed for rent | $1,700-2.9%$1/sqft |
Source: Hoffman Realty, LLC - Property # 147994 Report a problem | ||
| 8/21/2014 | Listing removed | $1,750$1/sqft |
Source: Listings Rocket #T2706987 Report a problem | ||
| 8/18/2014 | Price change | $1,750+6.1%$1/sqft |
Source: Listings Rocket #T2706987 Report a problem | ||
| 7/31/2014 | Price change | $1,650-5.7%$1/sqft |
Source: Hoffman Realty, LLC Report a problem | ||
| 7/19/2014 | Listed for rent | $1,750$1/sqft |
Source: Hoffman Realty LLC Report a problem | ||
| 10/16/2006 | Sold | $265,200$177/sqft |
Source: Public Record Report a problem | ||
Public tax history
| Year | Property taxes | Tax assessment |
|---|---|---|
| 2025 | $5,264 -1.3% | $290,998 -2.7% |
| 2024 | $5,334 +3.5% | $299,214 +30.1% |
| 2023 | $5,155 +12.7% | $229,970 +10% |
| 2022 | $4,572 +9.5% | $209,064 +10% |
| 2021 | $4,174 +9.6% | $190,058 +9.8% |
| 2020 | $3,807 +4.4% | $173,123 +5.2% |
| 2019 | $3,645 | $164,513 +4.7% |
| 2018 | $3,645 +4.9% | $157,072 +11.4% |
| 2017 | $3,475 +13.4% | $141,001 +5.5% |
| 2016 | $3,063 +4.5% | $133,635 +7% |
| 2015 | $2,930 +88.5% | $124,856 +15.9% |
| 2014 | $1,555 +1.2% | $107,682 +1.5% |
| 2013 | $1,536 +3.3% | $106,091 +1.7% |
| 2012 | $1,487 | $104,318 -7.3% |
| 2011 | -- | $112,565 -8.4% |
| 2010 | -- | $122,918 +0.2% |
| 2009 | -- | $122,715 -22% |
| 2008 | $2,644 | $157,400 -20.9% |
| 2007 | -- | $198,900 |
Find assessor info on the county website
Neighborhood: 33781
Nearby homes
- $319,7003 bd3 ba1.4k sqft6885 47th Ln N, Pinellas Park, FL 33781Off Market

- $338,6003 bd3 ba1.5k sqft6895 47th Ln N, Pinellas Park, FL 33781Off Market

- $315,3003 bd3 ba1.5k sqft6881 47th Ln N, Pinellas Park, FL 33781Off Market
- $295,6003 bd3 ba1.4k sqft6899 47th Ln N, Pinellas Park, FL 33781Off Market
- $303,3003 bd3 ba1.4k sqft6877 47th Ln N, Pinellas Park, FL 33781Off Market
- $310,4003 bd3 ba1.5k sqft6903 47th Ln N, Pinellas Park, FL 33781Off Market
- $2,5003 bd3 ba1.5k sqft6873 47th Ln N, Pinellas Park, FL 33781For Rent
- $323,9003 bd3 ba1.5k sqft6907 47th Ln N, Pinellas Park, FL 33781Off Market
Nearby schools
GreatSchools rating
- 3/10Pinellas Park Elementary SchoolGrades: PK-5Distance: 0.6 mi
- 4/10Pinellas Park Middle SchoolGrades: 6-8Distance: 2.2 mi
- 3/10Dixie M. Hollins High SchoolGrades: 9-12Distance: 2 mi
Get a cash offer in 3 minutes
Find out how much your home could sell for in as little as 3 minutes with a no-obligation cash offer.
Estimated market value
$329,500
Get a cash offer in 3 minutes
Find out how much your home could sell for in as little as 3 minutes with a no-obligation cash offer.
Estimated market value
$329,500
- Florida
- Pinellas County
- Pinellas Park
- 33781
- 6889 47TH LANE N
Nearby cities
Nearby neighborhoods
Nearby zip codes
Other Pinellas Park Topics
