Move right into this beautifully maintained 2-bedroom, 2-bathroom townhome offering comfort, convenience, and an abundance of natural light throughout. Large windows fill the home with sunshine, creating a bright and inviting atmosphere. The functional floor plan features spacious living areas, a 2-car garage, and a prime location close to shopping, dining, parks, and everyday amenities. Recent updates provide added peace of mind, including newer kitchen appliances, a new roof (2025), and a water heater replaced in 2019. Pool with bathrooms.
Active with contingency
$229,900
6889 Folkestone Rd #711, Saint Paul, MN 55124
2beds
1,276sqft
:
Get pre-qualified$1,857/mo
(TH) Side x Side
Built in 2002
-- sqft lot
$-- Zestimate®
$180/sqft
$418/mo HOA
What's special
- 7 days |
- 262 |
- 24 |
Zillow last checked:
Listing updated:
Listed by:
Rochelle M Johnson-Brown 612-845-8858,
Edina Realty, Inc.,
Taylor Brown 612-845-1738
Source: NorthstarMLS as distributed by MLS GRID,MLS#: 7119333
Facts & features
Interior
Bedrooms & bathrooms
- Bedrooms: 2
- Bathrooms: 2
- Full bathrooms: 1
- 3/4 bathrooms: 1
Bedroom
- Level: Main
- Area: 196 Square Feet
- Dimensions: 14x14
Bedroom 2
- Level: Main
- Area: 110 Square Feet
- Dimensions: 11x10
Dining room
- Level: Main
- Area: 100 Square Feet
- Dimensions: 10x10
Kitchen
- Level: Main
- Area: 168 Square Feet
- Dimensions: 14x12
Living room
- Level: Main
- Area: 224 Square Feet
- Dimensions: 16x14
Heating
- Forced Air
Cooling
- Central Air
Appliances
- Included: Dishwasher, Disposal, Dryer, Humidifier, Gas Water Heater, Microwave, Range, Refrigerator, Stainless Steel Appliance(s), Washer, Water Softener Owned
- Laundry: In Unit
Features
- Basement: None
- Number of fireplaces: 1
- Fireplace features: Gas
Interior area
- Total structure area: 1,276
- Total interior livable area: 1,276 sqft
- Finished area above ground: 1,276
- Finished area below ground: 0
Property
Parking
- Total spaces: 2
- Parking features: Attached, Asphalt, Garage Door Opener
- Attached garage spaces: 2
- Has uncovered spaces: Yes
Accessibility
- Accessibility features: No Stairs Internal
Features
- Levels: One
- Stories: 1
- Has private pool: Yes
- Pool features: In Ground, Outdoor Pool
Details
- Foundation area: 1276
- Parcel number: 013215005711
- Zoning description: Residential-Single Family
Construction
Type & style
- Home type: Townhouse
- Property subtype: (TH) Side x Side
- Attached to another structure: Yes
Materials
- Roof: Age 8 Years or Less
Condition
- New construction: No
- Year built: 2002
Utilities & green energy
- Gas: Natural Gas
- Sewer: City Sewer/Connected
- Water: City Water/Connected
Community & HOA
Community
- Subdivision: Hawthorne
HOA
- Has HOA: Yes
- Services included: Maintenance Structure, Hazard Insurance, Lawn Care, Maintenance Grounds, Professional Mgmt, Sanitation, Shared Amenities, Snow Removal, Water
- HOA fee: $418 monthly
- HOA name: Community Association Group
- HOA phone: 651-882-0400
Location
- Region: Saint Paul
Financial & listing details
- Price per square foot: $180/sqft
- Annual tax amount: $3,042
- Date on market: 7/31/2026
- Cumulative days on market: 110 days
Estimated market value
Not available
Estimated sales range
Not available
Not available
Price history
| Date | Event | Price |
|---|---|---|
| 8/5/2026 | Listed for sale | $229,900-7.7%$180/sqft |
Source:  NorthstarMLS as distributed by MLS GRID #7119333 Report a problem NorthstarMLS as distributed by MLS GRID #7119333 Report a problem | ||
| 7/30/2026 | Listing removed | $249,000$195/sqft |
Source: NorthstarMLS as distributed by MLS GRID #7054288 Report a problem | ||
| 6/30/2026 | Price change | $249,000-5%$195/sqft |
Source: NorthstarMLS as distributed by MLS GRID #7054288 Report a problem | ||
| 5/4/2026 | Price change | $262,000-1.9%$205/sqft |
Source: NorthstarMLS as distributed by MLS GRID #7054288 Report a problem | ||
| 4/16/2026 | Price change | $267,000-4.3%$209/sqft |
Source: NorthstarMLS as distributed by MLS GRID #7054288 Report a problem | ||
| 4/13/2026 | Listed for sale | $279,000$219/sqft |
Source: NorthstarMLS as distributed by MLS GRID #7054288 Report a problem | ||
Public tax history
Tax history is unavailable.
Monthly payment
Est. payment
Payment breakdown
Explore the cost of this home by adjusting the details. Changes won't be saved.Climate risks
Neighborhood: Galaxie Commons
Nearby schools
GreatSchools rating
- 7/10Cedar Park Elementary SchoolGrades: K-5Distance: 0.6 mi
- 7/10Scott Highlands Middle SchoolGrades: 6-8Distance: 2.1 mi
- 10/10Eastview Senior High SchoolGrades: 9-12Distance: 1.8 mi
- $256,9002 bd2 ba1.2k sqft6889 Folkestone Rd, Apple Valley, MN 55124Off Market
- $279,5003 bd2 ba1.6k sqft6887 Folkestone Rd #712, Saint Paul, MN 55124Sold
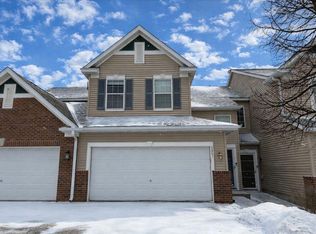
- $281,7003 bd2 ba1.6k sqft6887 Folkestone Rd, Apple Valley, MN 55124Off Market
- $---- bd-- ba-- sqft6887 Folkestone Rd, Saint Paul, MN 55124Off Market
- $285,8003 bd3 ba1.6k sqft6885 Folkstone Rd, Apple Valley, MN 55124Off Market
- $---- bd-- ba-- sqft6883 Folkstone Rd, Saint Paul, MN 55124Off Market
- $322,0003 bd3 ba1.6k sqft6885 Folkestone Rd, Apple Valley, MN 55124Sold
- $291,2003 bd2 ba1.6k sqft6883 Folkestone Rd, Apple Valley, MN 55124Off Market
A local agent can set up tours, give advice and negotiate with sellers.
Similar homes
- $224,9002 bd2 ba1.2k sqft15634 Garnet Way #21, Saint Paul, MN 55124For Sale

 MLS ID #7098215, Ben Peters, Real Broker, LLC. NorthstarMLS as distributed by MLS GRID
 - $280,0002 bd2 ba1.5k sqft6429 157th St W, Apple Valley, MN 55124For Sale
 MLS ID #7118549, Leonid Merman, eXp Realty. NorthstarMLS as distributed by MLS GRID
 - $285,0003 bd3 ba1.5k sqft15461 Frost Path #1501, Saint Paul, MN 55124For Sale
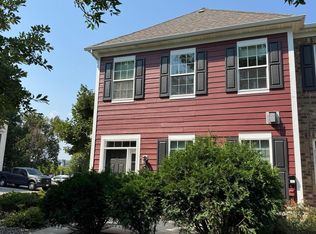 MLS ID #7122124, Kary J Marpe, Edina Realty, Inc.. NorthstarMLS as distributed by MLS GRID
 - $239,9002 bd1 ba1.2k sqft12830 Echo Ln, Apple Valley, MN 55124For Sale
 MLS ID #7122780, Lee J Arntz, RE/MAX Results. NorthstarMLS as distributed by MLS GRID
 - $249,9002 bd2 ba1.2k sqft6276 158th St W, Apple Valley, MN 55124For SaleMLS ID #7064560, Nick Thull, Coldwell Banker Realty. NorthstarMLS as distributed by MLS GRID
- $269,9003 bd3 ba737 sqft6524 154th St W #107, Saint Paul, MN 55124For SaleMLS ID #7110580, Kerby & Cristina Real Estate Experts, RE/MAX Results. NorthstarMLS as distributed by MLS GRID
- $239,0002 bd3 ba1.4k sqft14282 Empire Ave, Apple Valley, MN 55124For SaleMLS ID #7095654, Amanda Brice Hammond, Fox Realty. NorthstarMLS as distributed by MLS GRID
- $280,0002 bd3 ba1.6k sqft15329 Flower Way #179, Saint Paul, MN 55124For SaleMLS ID #7115148, Denise P. Sjoberg, Keller Williams Select Realty. NorthstarMLS as distributed by MLS GRID
- $234,9002 bd2 ba1.2k sqft12857 Echo Ln, Apple Valley, MN 55124For SaleMLS ID #7090739, Michael K Gardner, RE/MAX Results. NorthstarMLS as distributed by MLS GRID
- $219,9002 bd2 ba1.2k sqft15345 Greenhaven Ln APT 103, Burnsville, MN 55337For SaleMLS ID #7118508, Gail L Biondich, Keller Williams Select Realty. NorthstarMLS as distributed by MLS GRID
- $265,0003 bd3 ba1.3k sqft15720 Griffon Path, Apple Valley, MN 55124For SaleMLS ID #7100161, Stefan Petrashek, RE/MAX Results. NorthstarMLS as distributed by MLS GRID
- $274,9003 bd2 ba1.4k sqft15859 Gooseberry Way, Apple Valley, MN 55124For SaleMLS ID #7100388, Matthew Bernard, eXp Realty. NorthstarMLS as distributed by MLS GRID
- $285,0003 bd2 ba1.4k sqft5545 126th St W, Apple Valley, MN 55124For SaleMLS ID #7116517, Joey Clark, eXp Realty. NorthstarMLS as distributed by MLS GRID
- $260,0003 bd2 ba1.4k sqft13906 Herald Way, Apple Valley, MN 55124For SaleMLS ID #7094854, Julian Scott, Coldwell Banker Realty. NorthstarMLS as distributed by MLS GRID
- $269,9992 bd2 ba1.2k sqft14597 Evergreen Trl #64, Saint Paul, MN 55124For SaleMLS ID #7057192, Dave Roth, RE/MAX Results. NorthstarMLS as distributed by MLS GRID
- $219,9002 bd2 ba1.2k sqft15321 Greenhaven Ln APT 107, Burnsville, MN 55306For SaleMLS ID #7116357, Nicole Y Wang, RE/MAX Results. NorthstarMLS as distributed by MLS GRID
- $300,0003 bd2 ba1.5k sqft8391 143rd St W, Apple Valley, MN 55124For SaleMLS ID #7106789, Katie Ashland, Edina Realty, Inc.. NorthstarMLS as distributed by MLS GRID
- $245,0002 bd2 ba1.6k sqft19506 Blue Jay Ct #2, Farmington, MN 55024For SaleMLS ID #7117018, Danielle Eaves, Pemberton RE. NorthstarMLS as distributed by MLS GRID
- $224,9002 bd2 ba1.2k sqft14172 Plymouth Ave #28, Burnsville, MN 55337For SaleMLS ID #7085987, Michael B. Murphy, Epique Realty. NorthstarMLS as distributed by MLS GRID
- $220,0002 bd2 ba1.2k sqft15345 Greenhaven Ln APT 111, Burnsville, MN 55306For SaleMLS ID #7101820, Michael Hurley, Keller Williams Integrity NW. NorthstarMLS as distributed by MLS GRID
