Skip main navigation
Closed
  • Price Unknown

    6889 Highway Au, Houston, MO 65483

    3beds
    1,680sqft
    Single Family Residence
    Built in 1976
    2.19 Acres Lot
    $184,800 Zestimate®
    $--/sqft
    $1,494 Estimated rent

    Home value

    $184,800

    Estimated sales range

    Not available

    $1,494/mo

    Zestimate® history
    Loading
    Loading...

    Owner options

    List your home for rent

    $1,494/mo

    Rent Zestimate®

    Find your next renter with Zillow Rental Manager. Plus, with online applications, you can quickly screen prospective tenants – for free.

    Learn more

    $1,494/mo

    Rent Zestimate®

    Refinance and save

    Refinancing to a lower rate could help reduce your monthly payments and save thousands over the life of the loan.

    See today's rates

    Explore your selling options

    Work with a Zillow partner agent

    Leverage their expertise and Zillow's premium Showcase listings to get your home seen by more buyers.

    Get started

    List with your own agent

    Get your home in front of millions of buyers by listing it on Zillow.

    Learn how to do it

    Sell it yourself

    Take full control of how buyers see your home on Zillow by listing For Sale by Owner (FSBO).

    List your home

    What's special

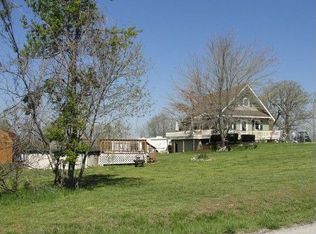
    Renovated Ranch on 2.19 Acres with scenic views. This thoughtfully updated 3-bedroom, 2-bath, 1680sf ranch-style home is a must see! The open floor plan is highlighted by custom hickory cabinets, butcherblock countertops, and a striking live-edge wood kitchen island. The bathrooms feature artisan touches, including a live-edge wood vanity that adds natural elegance. From the master suite, enjoy a private screened porch, ideal for morning coffee or quiet evenings. The den opens to both a covered and open deck, offering seamless indoor-outdoor living. Outdoors, a picturesque open-air gazebo, expansive yard, and scenic views that frame both sunrise and sunset. Every detail of this home has been designed for comfort, beauty, and connection to the outdoors.

    Zillow last checked:

    Listing updated:

    Listed by:

    Beverly Hurd 417-434-0684,

    PRO 100 Inc., REALTORS

    Bought with:

    Bailey Worstell, 2025007136

    BFRealty

    Source: SOMOMLS as distributed by MLS GRID,MLS#: 60306490MLS Logo

    Facts & features

    Interior

    Bedrooms & bathrooms
    • Bedrooms: 3
    • Bathrooms: 2
    • Full bathrooms: 2
    Rooms
    • Room types: Pantry, Den
    Primary bedroom
    • Description: With Screened Porch
    • Area: 120
    • Dimensions: 12 x 10
    Bedroom 2
    • Area: 190
    • Dimensions: 19 x 10
    Bedroom 3
    • Area: 99
    • Dimensions: 11 x 9
    Primary bathroom
    • Description: Walk-in Shower
    • Area: 35
    • Dimensions: 7 x 5
    Bathroom full
    • Description: Clawfoot Tub
    • Area: 35
    • Dimensions: 7 x 5
    Other
    • Description: Kitchen/Dining/Living
    • Area: 650
    • Dimensions: 26 x 25
    Other
    • Description: Pantry
    • Area: 35
    • Dimensions: 7 x 5
    Other
    • Description: Screen Porch
    • Area: 45
    • Dimensions: 9 x 5
    Other
    • Description: Den/Office-Access to Deck
    • Area: 110
    • Dimensions: 11 x 10
    Heating
    • Forced Air, Central, Electric, Other - See Remarks
    Cooling
    • Central Air, Ceiling Fan(s)
    Appliances
    • Included: Dishwasher, Free-Standing Electric Oven, Refrigerator, Electric Water Heater
    • Laundry: W/D Hookup
    Features
    • Walk-in Shower, Walk-In Closet(s)
    • Flooring: Carpet, Luxury Vinyl
    • Has basement: No
    • Has fireplace: Yes
    • Fireplace features: Electric, Pellet Stove
    Interior area
    • Total structure area: 1,680
    • Total interior livable area: 1,680 sqft
    • Finished area above ground: 1,680
    • Finished area below ground: 0

    Property

    Parking
    • Total spaces: 2
    • Parking features: Circular Driveway
    • Has garage: Yes
    • Carport spaces: 2
    • Has uncovered spaces: Yes
    Features
    • Levels: One
    • Stories: 1
    • Patio & porch: Covered, Front Porch, Deck, Screened
    • Has view: Yes
    • View description: Panoramic
    Lot
    • Size: 2.19 Acres
    • Features: Corner Lot, Wooded/Cleared Combo, Paved, Level
    Details
    • Additional structures: Shed(s), Gazebo
    • Parcel number: 190.515000000007.00

    Construction

    Type & style
    • Home type: SingleFamily
    • Architectural style: Ranch
    • Property subtype: Single Family Residence
    Materials
    • Block, Vinyl Siding
    • Foundation: Slab
    • Roof: Metal
    Condition
    • Year built: 1976

    Utilities & green energy

    • Sewer: Septic Tank
    • Water: Private

    Community & HOA

    Community
    • Subdivision: N/A
    Location
    • Region: Houston

    Financial & listing details

    • Tax assessed value: $53,050
    • Annual tax amount: $439
    • Date on market: 10/6/2025
    • Listing terms: Cash,VA Loan,FHA,Conventional
    • Road surface type: Asphalt, Gravel

    Price history

    DateEventPrice
    11/7/2025Sold--
    Source: SOMOMLS as distributed by MLS GRID #60306490 Report a problem
    10/7/2025Pending sale$180,000$107/sqft
    Source: SOMOMLS as distributed by MLS GRID #60306490 Report a problem
    10/6/2025Listed for sale$180,000$107/sqft
    Source: SOMOMLS as distributed by MLS GRID #60306490 Report a problem
    9/26/2017Sold--
    Source: Agent Provided Report a problem

    Public tax history

    YearProperty taxesTax assessment
    2025$436 -0.9%$10,080
    2024$439 $10,080
    2023-- $10,080 +6.9%
    2022$409 +5.8%$9,430 +4.4%
    2021$386 +18.6%$9,030 +19%
    2020$326 $7,590 +7.5%
    2018-- $7,060
    2017-- $7,060
    2016-- $7,060
    2015-- $7,060
    2014-- $7,060 +5.2%
    2013-- $6,710
    2011-- $6,710
    Find assessor info on the county website

    Neighborhood: 65483

    Nearby schools

    GreatSchools rating
    Schools provided by the listing agent
    • Elementary: Houston
    • Middle: Houston
    • High: Houston

    Source: SOMOMLS as distributed by MLS GRID. This data may not be complete. We recommend contacting the local school district to confirm school assignments for this home.